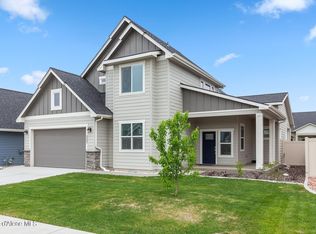
This this 4 bed 2.5 bath Yellowstone offers plenty of space for families and guests throughout its two story plan. The living spaces offer an open concept plan that flows together at the rear of the home. The kitchen includes wrap around cabinets, an island with sink, and pantry closet. The dining room is directly adjacent to the kitchen and offers double sliding doors on to the covered patio. The living room contains 19 ft high ceilings and is open to the upper level hall. The office, powder room and stairs are found near the entry foyer. The upper level contains the master suite, two guest bedrooms and a large oversized 4th bedroom. A second bath with dual vanities and an oversized laundry room can be found on the upper level as well. Standard features include laminate plank flooring
This property is not currently displayed as for sale or rent on Zillow. This may be different from what's on other websites or public sources.