Welcome to 4501 Fallbrook - beautifully updated single-story home situated on a spacious corner lot, offering the perfect combination of modern upgrades, comfort, and convenience. Featuring 3 bedrooms, 2 fully remodeled bathrooms, and approximately 1,316 square feet of thoughtfully designed living space, this move-in-ready residence is ideal for first-time buyers, growing families, or anyone looking for a turnkey home in a desirable Salida location. Step inside to discover fresh interior paint and beautifully remodeled flooring that flows seamlessly throughout the entire home, creating a bright, clean, and contemporary feel. The functional floor plan offers comfortable living spaces perfect for everyday living and entertaining alike. Both bathrooms have been completely renovated with stylish finishes, providing a fresh, modern aesthetic that enhances the home's overall appeal. Every update has been thoughtfully completed to provide today's buyers with a move-in-ready experience. Outside, you'll find one of the property's standout features a fully remodeled front and backyard designed for both beauty and functionality. Whether you're hosting family gatherings, enjoying a quiet evening outdoors, or creating the backyard of your dreams, this spacious outdoor space offers endless possibilities. The generous corner lot provides added privacy, enhanced curb appeal, and additional room for outdoor activities. Conveniently located near local schools, parks, shopping, dining, and with easy access to Highway 99, this home offers an excellent location for commuters while keeping everyday amenities just minutes away. Don't miss this exceptional opportunity to own a beautifully updated home in one of Salida's most convenient neighborhoods. Upgrades that have been done are the following: new flooring completed one year ago vinyl waterproof, New sliding glass door, Dual Pane windows,New backyard concrete with Turf design, New Water heater, Primary room windows were added, both bathrooms have been remodeled.
Active
$480,000
4501 Fallbrook Pl, Salida, CA 95368
3beds
1,316sqft
Single Family Residence
Built in 1987
6,838 Square Feet Lot
$475,200 Zestimate®
$365/sqft
$-- HOA
What's special
Beautifully updated single-story homeFresh interior paintSpacious corner lotPrimary room windowsNew sliding glass doorDual pane windows
- 4 days |
- 419 |
- 26 |
Zillow last checked:
Listing updated:
Listed by:
Vanessa Martinez DRE #02176551 209-605-4200,
EXIT Realty Consultants
Source: MetroList Services of CA,MLS#: 226100544Originating MLS: MetroList Services, Inc.
Facts & features
Interior
Bedrooms & bathrooms
- Bedrooms: 3
- Bathrooms: 2
- Full bathrooms: 2
Rooms
- Room types: Family Room, Kitchen, Living Room
Primary bedroom
- Features: Walk-In Closet
Primary bathroom
- Features: Shower Stall(s), Quartz, Window
Dining room
- Features: Dining/Family Combo
Kitchen
- Features: Tile Counters
Heating
- Central, Fireplace(s)
Cooling
- Ceiling Fan(s), Central Air
Appliances
- Included: Free-Standing Refrigerator, Dishwasher, Water Heater, Microwave
- Laundry: Laundry Closet
Features
- Flooring: Laminate, Vinyl
- Number of fireplaces: 1
- Fireplace features: Wood Burning, Gas Starter
Interior area
- Total structure area: 0
- Total interior livable area: 1,316 sqft
Property
Parking
- Total spaces: 2
- Parking features: Garage Door Opener, Driveway, Downslope Driveway/Sidewalks
- Garage spaces: 2
- Has uncovered spaces: Yes
Lot
- Size: 6,838 Square Feet
- Features: Corner Lot
Details
- Additional structures: Storage
- Parcel number: 135008049000
- Zoning: Residential
- Special conditions: Subject to Sale of Buyers Property,Other
Construction
Type & style
- Home type: SingleFamily
- Property subtype: Single Family Residence
Materials
- Brick, Wood
- Foundation: Slab
- Roof: Composition
Condition
- Year built: 1987
Utilities & green energy
- Electric: 220 Volts
- Sewer: Public Sewer
- Water: Public
- Utilities for property: Public
Community & HOA
Location
- Region: Salida
Financial & listing details
- Price per square foot: $365/sqft
- Tax assessed value: $245,632
- Price range: $480K - $480K
- Date on market: 8/10/2026
- Road surface type: Paved Sidewalk
Estimated market value
$475,200
$451,000 - $499,000
$2,326/mo
Price history
| Date | Event | Price |
|---|---|---|
| 8/10/2026 | Listed for sale | $480,000+131.3%$365/sqft |
Source: MetroList Services of CA #226100544 Report a problem | ||
| 2/28/2017 | Sold | $207,500-11.2%$158/sqft |
Source: MetroList Services of CA #17005251 Report a problem | ||
| 11/18/2016 | Sold | $233,621-20.8%$178/sqft |
Source: Public Record Report a problem | ||
| 12/23/2004 | Sold | $295,000+170.6%$224/sqft |
Source: Public Record Report a problem | ||
| 3/23/1995 | Sold | $109,000$83/sqft |
Source: Public Record Report a problem | ||
Public tax history
| Year | Property taxes | Tax assessment |
|---|---|---|
| 2026 | -- | $245,632 +2% |
| 2025 | $3,377 +2.3% | $240,817 +2% |
| 2024 | $3,302 +2.2% | $236,096 +2% |
| 2023 | $3,231 +4.5% | $231,468 +2% |
| 2022 | $3,092 +1.9% | $226,930 +2% |
| 2021 | $3,035 +5% | $222,481 +1% |
| 2020 | $2,889 +1.7% | $220,200 +2% |
| 2019 | $2,841 +2.5% | $215,883 +2% |
| 2018 | $2,770 -7.7% | $211,650 -7.6% |
| 2017 | $3,003 +0% | $229,000 -0.9% |
| 2016 | $3,002 +13.8% | $231,000 +8.2% |
| 2015 | $2,639 | $213,500 +8.1% |
| 2014 | $2,639 | $197,500 +43.1% |
| 2012 | -- | $138,000 |
| 2011 | -- | $138,000 -8% |
| 2010 | -- | $150,000 |
| 2009 | -- | $150,000 -23.1% |
| 2008 | -- | $195,000 -36.5% |
| 2007 | -- | $306,918 +2% |
| 2006 | -- | $300,900 +2% |
| 2005 | -- | $295,000 +129.1% |
| 2004 | $1,496 +1.7% | $128,776 +1.9% |
| 2003 | $1,470 | $126,417 +2% |
| 2002 | -- | $123,938 +2% |
| 2001 | $1,391 +0.5% | $121,508 +2% |
| 2000 | $1,383 | $119,125 |
Find assessor info on the county website
Monthly payment
Est. payment
Payment breakdown
Explore the cost of this home by adjusting the details. Changes won't be saved.Climate risks
Neighborhood: 95368
Nearby schools
GreatSchools rating
- 7/10Salida Elementary SchoolGrades: K-5Distance: 0.1 mi
- 5/10Salida Middle School - Vella CampusGrades: 6-8Distance: 0.6 mi
- 7/10Joseph A. Gregori High SchoolGrades: 9-12Distance: 2 mi
- $436,1003 bd2 ba1.2k sqft5219 Stillwater Dr, Salida, CA 95368Off Market
- $474,3003 bd2 ba1.5k sqft4505 Fallbrook Pl, Salida, CA 95368Off Market
- $475,3003 bd2 ba1.3k sqft4500 Capewood Dr, Salida, CA 95368Off Market
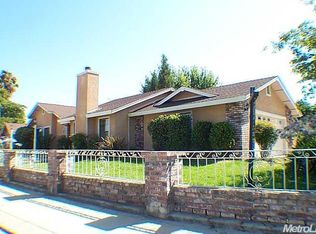
- $454,8003 bd2 ba1.3k sqft5209 Stillwater Dr, Salida, CA 95368Off Market

- $448,9003 bd2 ba1.4k sqft4504 Fallbrook Pl, Salida, CA 95368Off Market
- $461,1003 bd2 ba1.2k sqft4509 Fallbrook Pl, Salida, CA 95368Off Market
- $431,9003 bd2 ba1.1k sqft4504 Capewood Dr, Salida, CA 95368Off Market
- $499,5003 bd2 ba1.4k sqft5220 Stillwater Dr, Salida, CA 95368Off Market
A local agent can set up tours, give advice and negotiate with sellers.
Similar homes
- $445,0003 bd2 ba1.2k sqft5209 Cottage Ln, Salida, CA 95368For Sale
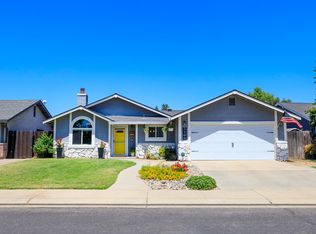 MLS ID #226098659, Debra Cole. MetroList Services of CA
 - $495,0003 bd2 ba1.5k sqft5141 Almsbury Dr, Salida, CA 95368For Sale
 MLS ID #226086570, Megan Blackwell. MetroList Services of CA
 - $578,8884 bd3 ba1.9k sqft5409 Greco Ln, Salida, CA 95368For Sale
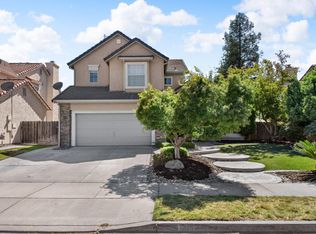 MLS ID #ML82056444, Yani Young. MLSListings Inc
 - $465,0003 bd2 ba1.2k sqft2140 Claymont Dr, Modesto, CA 95350For Sale
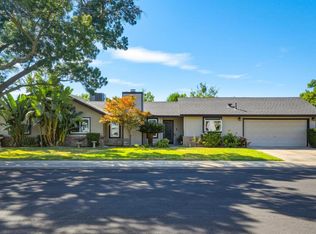 MLS ID #226099488, Tracie Eddings. MetroList Services of CA
 - $489,9013 bd2 ba1.5k sqft3513 Havenwood Way, Ceres, CA 95307For SaleMLS ID #226101224, Jairo Gonzalez. MetroList Services of CA
- $489,9603 bd2 ba1.3k sqft201 Bruce Ct, Modesto, CA 95350For SaleMLS ID #226093594, Kierston Kellstrom. MetroList Services of CA
- $515,0003 bd2 ba1.7k sqft1427 Snyder St, Manteca, CA 95336For SaleMLS ID #41144831, Oscar Rodriguez. Bay East AOR
- $510,0004 bd2 ba1.7k sqft812 Sylvan Meadows Dr, Modesto, CA 95356For SaleMLS ID #226099613, Jessica Barrios. MetroList Services of CA
- $480,0003 bd2 ba1.5k sqft1013 Landee Way, Modesto, CA 95355For SaleMLS ID #226097869, Karen Gonzales. MetroList Services of CA
- $478,9963 bd2 ba1.5k sqft2205 Perth Dr, Modesto, CA 95355For SaleMLS ID #226097822, Lydia Martinez-Linares. MetroList Services of CA
- $399,0003 bd1 ba1k sqft6012 Winners Cir, Riverbank, CA 95367For SaleMLS ID #226100836, Michael Meneses. MetroList Services of CA
- $399,9003 bd1 ba993 sqft2110 Monticello Ave, Modesto, CA 95350For SaleMLS ID #226102954, Lindsey Hawel. MetroList Services of CA
- $515,0002 bd2 ba1.5k sqft2340 Saint Lawrence Ln, Modesto, CA 95356For SaleMLS ID #226090193, Nanci D'Anna Wyatt. MetroList Services of CA
- $449,0003 bd2 ba1.2k sqft3809 Longbridge Dr, Modesto, CA 95356For SaleMLS ID #226046794, Domingo Pimentel. MetroList Services of CA
- $429,9003 bd3 ba1.4k sqft836 Winery Way, Modesto, CA 95356For SaleMLS ID #226093219, Santi Salcido. MetroList Services of CA
- $442,0003 bd2 ba1k sqft3848 Prince George Ln, Riverbank, CA 95367For SaleMLS ID #226095393, Belinda Del Real. MetroList Services of CA
- $574,9003 bd2 ba1.3k sqft1138 Kathy Ct, Ripon, CA 95366For SaleMLS ID #226087534, Indalecio Del Real. MetroList Services of CA
- $525,0004 bd2 ba1.4k sqft1102 Blair Ave, Modesto, CA 95350For SaleMLS ID #226102479, Keith Oshell. MetroList Services of CA
- $485,0003 bd2 ba1.4k sqft1913 Fox Glen Dr, Hughson, CA 95326For SaleMLS ID #226098822, Chad Costa. MetroList Services of CA
- $510,0003 bd2 ba1.6k sqft1621 Groveton Way, Modesto, CA 95355For SaleMLS ID #226073565, Juan Romo Ramirez. MetroList Services of CA
Local buyer's agents are ready to help
