Skip main navigation
Sold for $415,000
  • $415,000

    4501 Foxwood Rd, Chester, VA 23831

    4beds
    2,156sqft
    Single Family Residence
    Built in 1993
    0.36 Acres Lot
    $417,300 Zestimate®
    $192/sqft
    $2,628 Estimated rent

    Home value

    $417,300

    $396,000 - $438,000

    $2,628/mo

    Zestimate® history
    Loading
    Loading...

    Owner options

    List your home for rent

    $2,628/mo

    Rent Zestimate®

    Find your next renter with Zillow Rental Manager. Plus, with online applications, you can quickly screen prospective tenants – for free.

    Learn more

    $2,628/mo

    Rent Zestimate®

    Refinance and save

    $3,117/mo

    Est. payment

    Refinancing to a lower rate could help reduce your monthly payments and save thousands over the life of the loan.

    See today's rates

    $3,117/mo

    Est. payment

    Explore your selling options

    Work with a Zillow partner agent

    Leverage their expertise and Zillow's premium Showcase listings to get your home seen by more buyers.

    Get started

    List with your own agent

    Get your home in front of millions of buyers by listing it on Zillow.

    Learn how to do it

    Sell it yourself

    Take full control of how buyers see your home on Zillow by listing For Sale by Owner (FSBO).

    List your home

    What's special

    Cozy gas fireplaceGranite countertopsScenic creekThree additional bedroomsSpacious family roomBeautiful hardwood floorsAmple cabinet space
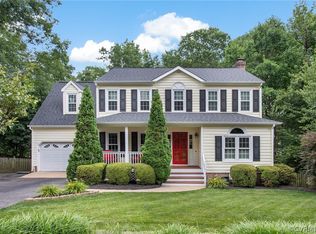
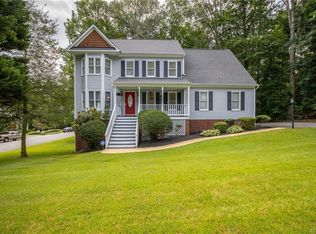
    Welcome to 4501 Foxwood Rd, a beautifully maintained former model home in the sought after Foxwood community of Chester. Offering 4 bedrooms, 2.5 bathrooms, and numerous updates throughout, this home is truly move in ready. Inside, you'll find beautiful hardwood floors, a bright sitting room, and a formal dining room that is currently used as a home office, offering flexibility to fit your needs. Crown molding and dental molding add a touch of character throughout the main level. The spacious family room features built in bookshelves and a cozy gas fireplace, creating the perfect place to gather. The kitchen offers granite countertops, ample cabinet space, and a sunny eat in area with a bay window that fills the space with natural light. Step outside to the recently refinished deck overlooking a peaceful backyard with raised garden beds and a scenic creek, creating a private setting for relaxing or entertaining. As an added bonus, the home is located adjacent to the community pool, making it easy to enjoy everything the neighborhood has to offer. Upstairs, the spacious primary suite features vaulted ceilings, a walk in closet, and a beautifully renovated bathroom with dual vanities, a frameless glass tiled shower, and a tiled tub surround. Three additional bedrooms and another full bathroom provide plenty of space for family, guests, or hobbies. The spacious garage includes custom shelving, and the double width driveway offers plenty of parking. Recent updates include a roof with 30 year shingles in 2016, heating system in 2013, AC in 2024, fireplace upgrade in 2018, hardwood floors refinished in 2018, generator interlock in 2020, primary bathroom renovation and water heater in 2025, and foundation repair in 2026. Homes this well cared for do not come along often. Schedule your private showing today and see everything 4501 Foxwood Rd has to offer.

    Zillow last checked:

    Listing updated:

    Listed by:

    Phil Bissoon 804-690-1096,

    LPT Realty, LLC

    Bought with:

    Scott Morgan, 0225197247

    Fathom Realty Virginia

    Source: CVRMLS,MLS#: 2618283MLS LogoOriginating MLS: Central Virginia Regional MLS

    Facts & features

    Interior

    Bedrooms & bathrooms
    • Bedrooms: 4
    • Bathrooms: 3
    • Full bathrooms: 2
    • 1/2 bathrooms: 1
    Other
    • Description: Tub & Shower
    • Level: Second
    Half bath
    • Level: First
    Heating
    • Forced Air, Natural Gas
    Cooling
    • Central Air
    Features
    • Has basement: No
    • Attic: Pull Down Stairs
    • Number of fireplaces: 1
    • Fireplace features: Gas
    Interior area
    • Total interior livable area: 2,156 sqft
    • Finished area above ground: 2,156
    • Finished area below ground: 0

    Property

    Parking
    • Total spaces: 2.5
    • Parking features: Attached, Garage
    • Attached garage spaces: 2.5
    Features
    • Levels: Two
    • Stories: 2
    • Pool features: Community, Pool
    Lot
    • Size: 0.36 Acres
    Details
    • Parcel number: 789642914900000
    • Zoning description: R9

    Construction

    Type & style
    • Home type: SingleFamily
    • Architectural style: A-Frame,Two Story
    • Property subtype: Single Family Residence
    Materials
    • Frame, Vinyl Siding
    • Roof: Shingle
    Condition
    • Resale
    • New construction: No
    • Year built: 1993

    Utilities & green energy

    • Sewer: Public Sewer
    • Water: Public

    Community & HOA

    Community
    • Features: Common Grounds/Area
    • Subdivision: Foxwood
    HOA
    • Has HOA: Yes
    • HOA fee: $619 annually
    Location
    • Region: Chester

    Financial & listing details

    • Price per square foot: $192/sqft
    • Tax assessed value: $343,000
    • Annual tax amount: $3,052
    • Date on market: 7/6/2026
    • Exclusions: Garage Fridge, Freezer, work bench
    • Ownership: Individuals
    • Ownership type: Sole Proprietor

    Price history

    DateEventPrice
    8/6/2026Sold$415,000$192/sqft
    Source: CVRMLS #2618283 Report a problem
    7/7/2026Pending sale$415,000$192/sqft
    Source: CVRMLS #2618283 Report a problem
    7/6/2026Listed for sale$415,000+151.5%$192/sqft
    Source: CVRMLS #2618283 Report a problem
    4/24/2001Sold$165,000$77/sqft
    Source: Public Record Report a problem

    Public tax history

    YearProperty taxesTax assessment
    2025$3,015 +1.9%$338,800 +3.1%
    2024$2,958 +7.2%$328,700 +8.4%
    2023$2,759 +8.2%$303,200 +9.4%
    2022$2,549 +7.2%$277,100 +10.7%
    2021$2,378 +2.8%$250,300 +2.8%
    2020$2,312 +6%$243,400 +6%
    2019$2,182 +0.3%$229,700 +2.6%
    2018$2,176 +10.1%$223,800 +6%
    2017$1,976 $211,100 +3.9%
    2016$1,976 +0.4%$203,200 +0.4%
    2015$1,968 +3.7%$202,400 +3.8%
    2014$1,897 $195,000 +2%
    2013-- $191,200 -5.7%
    2012-- $202,700 -4.9%
    2011-- $213,100 -2.7%
    2010-- $219,000 -4.5%
    2009-- $229,200 -6.5%
    2008-- $245,100 +7.7%
    2007-- $227,600 +33.8%
    2005-- $170,100 +4.4%
    2004-- $162,900 +1.9%
    2003-- $159,900 +10.9%
    2002-- $144,200 +0.1%
    2001-- $144,100
    Find assessor info on the county website

    Neighborhood: 23831

    Nearby schools

    GreatSchools rating
    Schools provided by the listing agent
    • Elementary: Wells
    • Middle: Carver
    • High: Thomas Dale

    Source: CVRMLS. This data may not be complete. We recommend contacting the local school district to confirm school assignments for this home.

    Get a cash offer in 3 minutes
    Find out how much your home could sell for in as little as 3 minutes with a no-obligation cash offer.
    Estimated market value
    $417,300
    Get a cash offer in 3 minutes
    Find out how much your home could sell for in as little as 3 minutes with a no-obligation cash offer.
    Estimated market value
    $417,300