Where else can you find that coveted blend of old world charm with efficient modern conveniences, all wrapped up on a spacious corner lot embellished with beautiful horticulture surrounding a huge wrap around porch?? 4501 Glenarm Avenue in Cedmont, North East Baltimore's bucolic and best bang for your buck neighborhood ! Lovingly landscaped with mature Crepe Myrtles, full height hedge and numerous beautiful perennial plants and flowers providing sunny days and moonlit nights with the sights and smells of Mother Nature. There's off street parking and a naturally shaded 12x12 deck from which you can watch the birds and bees come and go or take it all in from the huge, wrap-around front porch. To maintain your Land of Pleasant Living, there's a 10x16 Amish shed, complete with shelving and a work bench with tons of storage space for your tools. Enjoy the natural beauty of Vermont slate in the kitchen and baths and the original heart pine floor throughout the main level. Freshly painted throughout with with brand new carpet on the upper level. Cavernous sun filled rooms, window blinds, impeccably presented baths, a stainless steel appliance package and massive kitchen, this solid home will provide years of carefree living and it's ready for your special touch. All this and if that isn't enough, there's a massive attic that is accessed via a staircase that could be converted into more living space for which ever you choose. Make an appointment today ! The listing agent is personally connected with the previous owners over the last 60+ years.
Sold for $295,000
$295,000
4501 Glenarm Ave, Baltimore, MD 21206
2beds
1,748sqft
Single Family Residence
Built in 1912
7,079 Square Feet Lot
$305,300 Zestimate®
$169/sqft
$2,441 Estimated rent
Home value
$305,300
$290,000 - $321,000
$2,441/mo
Zestimate® history
Owner options
List your home for rent
$2,441/mo
Rent Zestimate®
Find your next renter with Zillow Rental Manager. Plus, with online applications, you can quickly screen prospective tenants – for free.
$2,441/mo
Rent Zestimate®
Refinance and save
$1,950/mo
Est. payment
Refinancing to a lower rate could help reduce your monthly payments and save thousands over the life of the loan.
$1,950/mo
Est. payment
Explore your selling options
Work with a Zillow partner agent
Leverage their expertise and Zillow's premium Showcase listings to get your home seen by more buyers.
Get startedList with your own agent
Get your home in front of millions of buyers by listing it on Zillow.
Learn how to do itSell it yourself
Take full control of how buyers see your home on Zillow by listing For Sale by Owner (FSBO).
List your homeWhat's special
Zillow last checked:
Listing updated:
Listed by:
Jack Leary 443-463-9088,
Cummings & Co. Realtors,
Co-Listing Agent: Joseph A Desimone 410-908-5646,
Cummings & Co. Realtors
Bought with:
Steven Thames, 022504
RE/MAX United Real Estate
Source: Bright MLS,MLS#: MDBA2134924
Facts & features
Interior
Bedrooms & bathrooms
- Bedrooms: 2
- Bathrooms: 2
- Full bathrooms: 1
- 1/2 bathrooms: 1
- Main level bathrooms: 1
Rooms
- Room types: Living Room, Dining Room, Primary Bedroom, Bedroom 2, Kitchen, Den, Basement, Foyer, Other, Bathroom 1, Attic, Primary Bathroom
Basement
- Area: 0
Heating
- Radiator, Radiant, Natural Gas
Cooling
- Window Unit(s), Ceiling Fan(s), Electric
Appliances
- Included: Dishwasher, Dryer, Microwave, Oven, Oven/Range - Gas, Refrigerator, Cooktop, Stainless Steel Appliance(s), Washer, Water Heater, Gas Water Heater
- Laundry: In Basement, Hookup, Lower Level
Features
- Attic, Dining Area, Entry Level Bedroom, Flat, Open Floorplan, Floor Plan - Traditional, Formal/Separate Dining Room, Kitchen - Country, Eat-in Kitchen, Kitchen - Gourmet, Ceiling Fan(s), Recessed Lighting, Dry Wall, High Ceilings, Plaster Walls
- Flooring: Carpet, Concrete, Hardwood, Slate, Ceramic Tile, Wood
- Doors: Insulated, Six Panel
- Windows: Double Hung, Screens, Storm Window(s), Wood Frames
- Basement: Unfinished,Connecting Stairway,Partial,Drainage System,Full,Improved,Interior Entry,Exterior Entry,Concrete,Side Entrance,Space For Rooms,Sump Pump
- Has fireplace: No
Interior area
- Total structure area: 1,748
- Total interior livable area: 1,748 sqft
- Finished area above ground: 1,748
- Finished area below ground: 0
Property
Parking
- Total spaces: 2
- Parking features: Private, Driveway, On Street, Off Street
- Uncovered spaces: 2
Accessibility
- Accessibility features: Accessible Entrance
Features
- Levels: Three
- Stories: 3
- Patio & porch: Deck, Porch, Wrap Around
- Exterior features: Bump-outs, Lighting, Play Area, Storage, Sidewalks, Street Lights
- Pool features: None
- Fencing: Other
- Has view: Yes
- View description: Trees/Woods
- Frontage type: Road Frontage
Lot
- Size: 7,079 Square Feet
- Features: Corner Lot, Front Yard, Level, Private, Rear Yard, Secluded, SideYard(s), Corner Lot/Unit
Details
- Additional structures: Above Grade, Below Grade
- Parcel number: 0326235746 001
- Zoning: R-3
- Zoning description: Residential.
- Special conditions: Standard
Construction
Type & style
- Home type: SingleFamily
- Architectural style: Colonial
- Property subtype: Single Family Residence
Materials
- Asphalt, Combination, Concrete, Copper Plumbing, Frame, Galvanized Plumbing, Glass, Masonry, Mixed Plumbing, Shingle Siding, Stick Built
- Foundation: Concrete Perimeter, Permanent
- Roof: Shingle
Condition
- Excellent
- New construction: No
- Year built: 1912
Utilities & green energy
- Electric: Circuit Breakers
- Sewer: Public Sewer
- Water: Public
- Utilities for property: Electricity Available, Natural Gas Available, Water Available
Community & HOA
Community
- Security: Main Entrance Lock, Smoke Detector(s), Carbon Monoxide Detector(s)
- Subdivision: Cedmont
HOA
- Has HOA: No
Location
- Region: Baltimore
- Municipality: Baltimore City
Financial & listing details
- Price per square foot: $169/sqft
- Tax assessed value: $136,000
- Annual tax amount: $3,187
- Date on market: 8/7/2024
- Listing agreement: Exclusive Right To Sell
- Listing terms: Cash,VA Loan,Conventional,FHA 203(b),FHA 203(k),FHA,FNMA,Negotiable,Private Financing Available
- Inclusions: Shed In Rear Yard.
- Ownership: Fee Simple
- Road surface type: Approved, Black Top, Paved
Price history
| Date | Event | Price |
|---|---|---|
| 10/23/2025 | Listing removed | $285,000$163/sqft |
Source:  Bright MLS #MDBA2160946 Report a problem Bright MLS #MDBA2160946 Report a problem | ||
| 5/14/2025 | Price change | $285,000-3.4%$163/sqft |
Source: Bright MLS #MDBA2160946 Report a problem | ||
| 4/9/2025 | Price change | $295,000-1.6%$169/sqft |
Source: Bright MLS #MDBA2160946 Report a problem | ||
| 3/21/2025 | Listed for sale | $299,900+1.7%$172/sqft |
Source: Bright MLS #MDBA2160946 Report a problem | ||
| 10/30/2024 | Sold | $295,000+3.5%$169/sqft |
Source: Bright MLS #MDBA2134924 Report a problem | ||
| 8/17/2024 | Listing removed | -- |
Source: Bright MLS #MDBA2134924 Report a problem | ||
| 8/8/2024 | Listed for sale | $284,900+42.5%$163/sqft |
Source: Bright MLS #MDBA2134924 Report a problem | ||
| 10/26/2021 | Sold | $199,900$114/sqft |
Source: Public Record Report a problem | ||
| 7/30/2021 | Sold | $199,900+299.8%$114/sqft |
Source: Bright MLS #MDBA2002774 Report a problem | ||
| 3/27/2012 | Sold | $50,000-9.1%$29/sqft |
Source: Public Record Report a problem | ||
| 1/31/2012 | Price change | $55,000-8.3%$31/sqft |
Source: Long & Foster Real Estate #BA7635662 Report a problem | ||
| 7/9/2011 | Price change | $60,000-25%$34/sqft |
Source: Long & Foster Real Estate #BA7635662 Report a problem | ||
| 6/27/2011 | Listed for sale | $80,000$46/sqft |
Source: Long & Foster Real Estate #BA7635662 Report a problem | ||
Public tax history
| Year | Property taxes | Tax assessment |
|---|---|---|
| 2025 | -- | $236,300 +13.3% |
| 2024 | $4,921 +13.1% | $208,500 +13.1% |
| 2023 | $4,350 +15.1% | $184,333 -11.6% |
| 2022 | $3,780 +17.8% | $208,500 +53.3% |
| 2021 | $3,210 +0.7% | $136,000 +0.7% |
| 2020 | $3,188 +0.7% | $135,067 -0.7% |
| 2019 | $3,166 +0.7% | $136,000 +2.1% |
| 2018 | $3,144 | $133,200 |
| 2017 | $3,144 -13.5% | $133,200 |
| 2016 | $3,634 | $133,200 -3.1% |
| 2015 | $3,634 | $137,400 +0.1% |
| 2014 | $3,634 | $137,200 |
| 2013 | -- | $137,200 -10.6% |
| 2012 | -- | $153,400 |
| 2011 | -- | $153,400 |
| 2010 | -- | $153,400 -0.1% |
| 2009 | -- | $153,540 +17% |
| 2008 | -- | $131,220 +20.5% |
| 2007 | -- | $108,900 +25.8% |
| 2006 | -- | $86,580 +4% |
| 2005 | -- | $83,212 +4.2% |
| 2004 | -- | $79,846 +4.4% |
| 2003 | -- | $76,480 +0.2% |
| 2002 | -- | $76,332 +0.2% |
| 2001 | -- | $76,186 |
Find assessor info on the county website
Neighborhood: Cedmont
Nearby homes
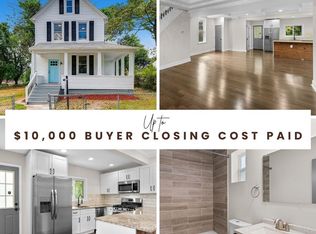
- $334,9904 bd3 ba2.3k sqft4503 Glenarm Ave, Baltimore, MD 21206Sold
- $202,000-- bd2 ba1k sqft4419 Glenarm Ave, Baltimore, MD 21206Off Market
- $334,300-- bd3 ba1.6k sqft5818 Marluth Ave, Baltimore, MD 21206Off Market
- $203,0003 bd2 ba1.1k sqft4417 Glenarm Ave, Baltimore, MD 21206Off Market
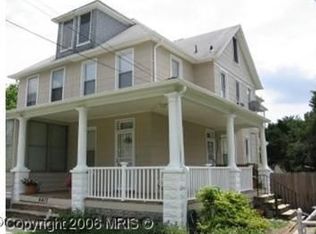
- $182,900-- bd1 ba1.7k sqft4507 Glenarm Ave, Baltimore, MD 21206Off Market
- $342,8004 bd3 ba2k sqft5901 Marluth Ave, Baltimore, MD 21206Off Market
- $228,4003 bd3 ba1.4k sqft4502 Mary Ave, Baltimore, MD 21206Off Market
- $207,000-- bd1 ba1.6k sqft4415 Glenarm Ave, Baltimore, MD 21206Off Market
Nearby schools
GreatSchools rating
- 3/10Hazelwood Elementary/Middle SchoolGrades: PK-8Distance: 0.4 mi
- 1/10Reginald F. Lewis High SchoolGrades: 9-12Distance: 2.3 mi
- 3/10City Neighbors High SchoolGrades: 9-12Distance: 1 mi
Schools provided by the listing agent
- District: Baltimore City Public Schools
Source: Bright MLS. This data may not be complete. We recommend contacting the local school district to confirm school assignments for this home.
Get a cash offer in 3 minutes
Find out how much your home could sell for in as little as 3 minutes with a no-obligation cash offer.
Estimated market value
$305,300
Get a cash offer in 3 minutes
Find out how much your home could sell for in as little as 3 minutes with a no-obligation cash offer.
Estimated market value
$305,300
- Maryland
- Baltimore City
- Baltimore
- 21206
- Cedmont
- 4501 Glenarm Ave
Nearby cities
Nearby neighborhoods
Nearby zip codes
Other Baltimore Topics
