Welcome home to 4501 Greendale Drive! This rare single-family gem in the Villages at Powhatan offers a perfect blend of comfort, style, and convenience. One of the largest floor plans in the community, this home is ideal for both entertaining and every day, low maintenance living. 4 bedrooms, 3 full bathrooms, spacious living areas, kitchen with stainless steel appliances, first floor primary, sunroom and abundant storage throughout. Enjoy the surroundings and community amenities, while being just a short distance from everything Williamsburg has to offer. Don't miss your chance to own this well-maintained, move-in ready home in sought-after Villages at Powhatan!
Closed
$435,000
4501 Greendale Dr, Williamsburg, VA 23188
4beds
2,438sqft
Condominium
Built in 2004
-- sqft lot
$453,500 Zestimate®
$178/sqft
$2,893 Estimated rent
Home value
$453,500
$431,000 - $476,000
$2,893/mo
Zestimate® history
Owner options
List your home for rent
$2,893/mo
Rent Zestimate®
Find your next renter with Zillow Rental Manager. Plus, with online applications, you can quickly screen prospective tenants – for free.
$2,893/mo
Rent Zestimate®
Refinance and save
$2,804/mo
Est. payment
Refinancing to a lower rate could help reduce your monthly payments and save thousands over the life of the loan.
$2,804/mo
Est. payment
Explore your selling options
Work with a Zillow partner agent
Leverage their expertise and Zillow's premium Showcase listings to get your home seen by more buyers.
Get startedList with your own agent
Get your home in front of millions of buyers by listing it on Zillow.
Learn how to do itSell it yourself
Take full control of how buyers see your home on Zillow by listing For Sale by Owner (FSBO).
List your homeWhat's special
Zillow last checked:
Listing updated:
Listed by:
Stacey Pietruszynski 757-254-3724,
BHHS RW Towne Realty LLC
Bought with:
Non-Member Non-Member
Williamsburg Multiple Listing Service
Source: WMLS,MLS#: 2401807 Originating MLS: Williamsburg MLS
Originating MLS: Williamsburg MLSFacts & features
Interior
Bedrooms & bathrooms
- Bedrooms: 4
- Bathrooms: 3
- Full bathrooms: 3
Primary bedroom
- Level: First
Bedroom 1
- Description: Bedroom or office
- Level: First
Bedroom 2
- Level: Second
Bedroom 3
- Level: Second
Dining room
- Description: Tray ceiling
- Level: First
Foyer
- Level: First
Kitchen
- Description: Stainless steel appliances, Pantry
- Level: First
Laundry
- Level: First
Living room
- Description: Cathedral Ceiling
- Level: First
Sunroom
- Description: Opens to side patio
- Level: First
Heating
- Forced Air, Natural Gas, Zoned
Cooling
- Central Air, Zoned
Appliances
- Included: Dryer, Dishwasher, Electric Cooking, Disposal, Gas Water Heater, Microwave
- Laundry: Washer Hookup, Dryer Hookup
Features
- Attic, Tray Ceiling(s), Ceiling Fan(s), Cathedral Ceiling(s), Separate/Formal Dining Room, Double Vanity, High Ceilings, Jetted Tub, Laminate Counters, Pantry, Walk-In Closet(s), Window Treatments
- Flooring: Carpet, Vinyl, Wood
- Windows: Thermal Windows, Window Treatments
- Has basement: No
- Number of fireplaces: 1
- Fireplace features: Gas
Interior area
- Total interior livable area: 2,438 sqft
Property
Parking
- Total spaces: 2
- Parking features: Direct Access, Driveway, Garage Door Opener, Paved
- Garage spaces: 2
Features
- Levels: Two
- Stories: 2
- Patio & porch: Front Porch
- Exterior features: Sprinkler/Irrigation, Lighting, Paved Driveway
- Pool features: None, Community
Lot
- Size: 4,356 Square Feet
Details
- Parcel number: 3741400175
Construction
Type & style
- Home type: Condo
- Architectural style: Cape Cod
- Property subtype: Condominium
Materials
- Brick, Drywall, Frame, Vinyl Siding
- Foundation: Slab
- Roof: Asphalt,Shingle
Condition
- New construction: No
- Year built: 2004
Utilities & green energy
- Sewer: Public Sewer
- Water: Public
Community & HOA
Community
- Features: Basketball Court, Common Grounds/Area, Clubhouse, Lake, Playground, Park, Pond, Pool, Tennis Court(s)
- Security: Security System
- Subdivision: Villages At Powhatan/Powhatan
HOA
- Has HOA: Yes
- Amenities included: Management
- Services included: Association Management, Clubhouse, Common Areas, Maintenance Grounds, Pool(s), Recreation Facilities, Road Maintenance, Trash
- HOA fee: $230 monthly
- HOA name: Community Partners Of Virginia
- HOA phone: 757-327-0037
- Additional fee info: 451
Location
- Region: Williamsburg
Financial & listing details
- Price per square foot: $178/sqft
- Tax assessed value: $357,600
- Annual tax amount: $2,876
- Date on market: 6/13/2024
- Ownership: Condominium,Individuals
Price history
| Date | Event | Price |
|---|---|---|
| 12/24/2025 | Listing removed | $2,800$1/sqft |
Source: Zillow Rentals Report a problem | ||
| 9/16/2025 | Listed for rent | $2,800$1/sqft |
Source: Zillow Rentals Report a problem | ||
| 9/30/2024 | Listing removed | $2,800$1/sqft |
Source: Zillow Rentals Report a problem | ||
| 9/7/2024 | Price change | $2,800-6.7%$1/sqft |
Source: Zillow Rentals Report a problem | ||
| 8/23/2024 | Listed for rent | $3,000$1/sqft |
Source: Zillow Rentals Report a problem | ||
| 7/16/2024 | Sold | $435,000-3.3%$178/sqft |
Source:  WMLS #2401807 Report a problem WMLS #2401807 Report a problem | ||
| 6/27/2024 | Pending sale | $450,000$185/sqft |
Source: WMLS #2401807 Report a problem | ||
| 6/26/2024 | Contingent | $450,000$185/sqft |
Source:  REIN Inc. #10537842 Report a problem REIN Inc. #10537842 Report a problem | ||
| 6/13/2024 | Listed for sale | $450,000+21.3%$185/sqft |
Source: WMLS #2401807 Report a problem | ||
| 6/18/2021 | Sold | $371,000+0.3%$152/sqft |
Source: WMLS #2101388 Report a problem | ||
| 4/19/2021 | Contingent | $370,000$152/sqft |
Source: REIN Inc. #10371776 Report a problem | ||
| 4/14/2021 | Listed for sale | $370,000$152/sqft |
Source: REIN Inc. #10371776 Report a problem | ||
Public tax history
| Year | Property taxes | Tax assessment |
|---|---|---|
| 2025 | $2,968 | $357,600 |
| 2024 | $2,968 +3.2% | $357,600 +3.2% |
| 2023 | $2,876 | $346,500 |
| 2022 | $2,876 +22.4% | $346,500 +23.8% |
| 2021 | $2,350 | $279,800 |
| 2020 | $2,350 +4.9% | $279,800 +4.9% |
| 2019 | $2,240 | $266,700 |
| 2017 | $2,240 +100% | $266,700 |
| 2016 | $1,120 | $266,700 |
| 2015 | $1,120 | $266,700 |
| 2014 | -- | $266,700 -6.9% |
| 2013 | -- | $286,600 |
| 2012 | -- | $286,600 -5.3% |
| 2011 | -- | $302,500 |
| 2010 | -- | $302,500 -8.6% |
| 2009 | -- | $331,100 |
| 2008 | -- | -- |
| 2007 | -- | -- |
| 2005 | -- | -- |
| 2004 | -- | -- |
| 2003 | -- | -- |
Find assessor info on the county website
Neighborhood: 23188
Nearby homes
- $405,0003 bd3 ba2.1k sqft4505 Basswood Way, Williamsburg, VA 23188Sold
- $416,3003 bd4 ba2k sqft4244 Turnberry Dr, Williamsburg, VA 23188Off Market
- $409,1003 bd2 ba2.1k sqft4505 Greendale Dr, Williamsburg, VA 23188Off Market
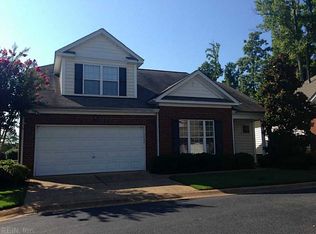
- $418,4003 bd3 ba2.2k sqft4500 Greendale Dr, Williamsburg, VA 23188Off Market
- $445,8003 bd3 ba2.4k sqft4500 Prescott Dr, Williamsburg, VA 23188Off Market
- $371,6002 bd2 ba2.1k sqft4504 Prescott Dr, Williamsburg, VA 23188Off Market
- $438,9003 bd3 ba2.2k sqft4400 Silver Fox Ln, Williamsburg, VA 23188Off Market
- $425,6003 bd4 ba2.1k sqft4504 Greendale Dr, Williamsburg, VA 23188Off Market
Nearby schools
GreatSchools rating
- 7/10D.J. Montague Elementary SchoolGrades: PK-5Distance: 2.8 mi
- 5/10James Blair MiddleGrades: 6-8Distance: 2.8 mi
- 6/10Jamestown High SchoolGrades: 9-12Distance: 1.8 mi
Schools provided by the listing agent
- Elementary: D. J. Montague
- Middle: James Blair
- High: Jamestown
Source: WMLS. This data may not be complete. We recommend contacting the local school district to confirm school assignments for this home.


Get pre-qualified for a loan
At Zillow Home Loans, we can pre-qualify you in as little as 5 minutes with no impact to your credit score.An equal housing lender. NMLS #10287.
Sell for more on Zillow
Get a Zillow Showcase℠ listing at no additional cost and you could sell for .
$453,500
2% more
+$9,070
With Zillow Showcase(estimated)
$462,570
- Virginia
- James City County
- Williamsburg
- 23188
- 4501 Greendale Dr
Nearby cities
Nearby zip codes
Other Williamsburg Topics
