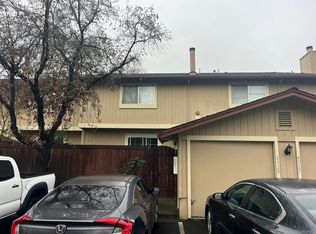
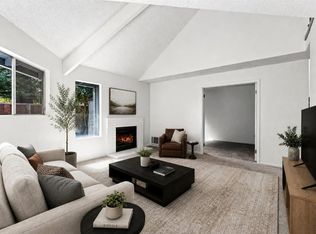
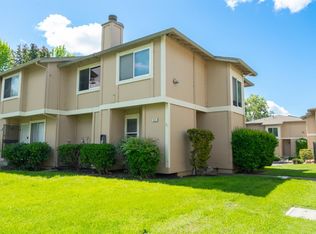
Discover easy living in this inviting end-unit PUD, ideally positioned near the golf course in Rohnert Park's sought-after H Section. Offering three bedrooms, two and a half bathrooms, and 1,378 square feet of living space, this home features a comfortable, spacious layout with the added privacy of a fenced-in, end-unit location. The main floor welcomes you with thoughtful touches like wood floors, crown moulding, and recessed lighting. Washer and dryer are included in the convenient main level half bath, and a cozy gas-powered fireplace welcomes you into the living room. The remodeled kitchen may be the gem of the home, beautifully equipped with stone counters, stainless steel appliances, built-in microwave, and matching stylish cabinetry that ties the main level together. Upstairs, the spacious layout features all three bedrooms and two full bathrooms. The primary suite includes en-suite bathroom, ceiling fan, and a generous walk-in closet for ample storage. The two additional bedrooms are comfortable and bright with a full bathroom in the hall. Dual-pane windows are installed throughout the home for comfort and energy efficiency. The fully fenced patio offers a private space to relax with a soothing fountain feature. Enjoy the convenience of the attached garage and additional parking right in front. The HOA provides exceptional value and low-maintenance living by covering management, water, sewer, trash and garbage, landscaping, structural insurance, and maintenance for the roof and building exterior. Residents also enjoy access to the pool. The home sits in the desirable Autumn Hills complex just three blocks from Golis Park, with easy access to 101, Snyder Lane, shopping, dining, and the Green Music Center at Sonoma State University with zero speed bumps on the way to your garage.
Active under contract
$470,000
4501 Harbor Lane, Rohnert Park, CA 94928
3beds
1,378sqft
Townhouse
Built in 1986
858 Square Feet Lot
$482,200 Zestimate®
$341/sqft
$600/mo HOA
What's special
Cozy gas-powered fireplaceSoothing fountain featureMatching stylish cabinetryGenerous walk-in closetAttached garageFully fenced patioCrown moulding
- 14 days
- 750
- 52
Likely to sell faster than
Zillow last checked:
Listing updated:
Listed by:
Timothy M Brown DRE #01787112 707-542-5150,
Luxe Places International 707-544-6000
Source: BAREIS,MLS#: 326087735 Originating MLS: Sonoma
Facts & features
Interior
Bedrooms & bathrooms
- Bedrooms: 3
- Bathrooms: 3
- Full bathrooms: 2
- 1/2 bathrooms: 1
Primary bedroom
- Features: Walk-In Closet(s)
- Level: Upper
Bedroom
- Level: Upper
Primary bathroom
- Features: Shower Stall(s)
Bathroom
- Level: Main,Upper
Dining room
- Level: Main
Kitchen
- Features: Pantry Cabinet, Stone Counters
- Level: Main
Living room
- Level: Main
Heating
- Central, Fireplace(s), Natural Gas
Cooling
- Ceiling Fan(s)
Appliances
- Included: Built-In Electric Oven, Dishwasher, Disposal, Electric Cooktop, Free-Standing Refrigerator, Gas Water Heater, Range Hood, Microwave, Dryer, Washer
- Laundry: Cabinets, Ground Floor, Inside Area
Features
- Flooring: Carpet, Wood
- Basement: None
- Number of fireplaces: 1
- Fireplace features: Gas Log, Gas Piped, Living Room
- Common walls with other units/homes: End Unit
Interior area
- Total structure area: 1,378
- Total interior livable area: 1,378 sqft
Property
Parking
- Total spaces: 2
- Parking features: Assigned, Attached
- Attached garage spaces: 1
Features
- Levels: Two
- Stories: 2
- Pool features: In Ground, Community, Fenced
- Fencing: Fenced,Full
Lot
- Size: 858 Square Feet
- Features: See Remarks
Details
- Parcel number: 160420016000
- Special conditions: Standard
Construction
Type & style
- Home type: Townhouse
- Property subtype: Townhouse
- Attached to another structure: Yes
Materials
- Foundation: Concrete Perimeter
- Roof: Composition
Condition
- Year built: 1986
Utilities & green energy
- Sewer: Public Sewer
- Water: Public
- Utilities for property: Electricity Connected, Internet Available, Natural Gas Connected, Public, Sewer Connected, Underground Utilities
Community & HOA
HOA
- Has HOA: Yes
- Amenities included: Pool
- Services included: Common Areas, Insurance on Structure, Maintenance Structure, Maintenance Grounds, Management, Pool, Road, Roof, Sewer, Trash, Water
- HOA fee: $600 monthly
- HOA name: Autumn Hills HOA-EB Community Managers
- HOA phone: 707-806-5400
Location
- Region: Rohnert Park
Financial & listing details
- Price per square foot: $341/sqft
- Tax assessed value: $474,750
- Date on market: 10/29/2026
- Electric utility on property: Yes
Estimated market value
$482,200
$458,000 - $506,000
$3,124/mo
Price history
| Date | Event | Price |
|---|---|---|
| 11/6/2026 | Pending sale | $470,000$341/sqft |
Source:  BAREIS #326087735 Report a problem | ||
| 10/29/2026 | Listed for sale | $470,000+9.3%$341/sqft |
Source: BAREIS #326087735 Report a problem | ||
| 3/10/2021 | Sold | $430,000+3.6%$312/sqft |
Source: BAREIS #22031303 Report a problem | ||
| 2/11/2021 | Contingent | $415,000$301/sqft |
Source: BAREIS #22031303 Report a problem | ||
| 2/11/2021 | Pending sale | $415,000$301/sqft |
Source: Sonoma Realty Group #22031303 Report a problem | ||
| 2/10/2021 | Price change | $415,000-5.7%$301/sqft |
Source: Sonoma Realty Group #22031303 Report a problem | ||
| 2/6/2021 | Listed for sale | $439,900$319/sqft |
Source: BAREIS #22031303 Report a problem | ||
Public tax history
| Year | Property taxes | Tax assessment |
|---|---|---|
| 2026 | -- | $474,750 +2% |
| 2025 | $5,455 +2.5% | $465,442 +2% |
| 2024 | $5,320 +0.3% | $456,317 +2% |
| 2023 | $5,305 +1.7% | $447,371 +2% |
| 2022 | $5,216 +167.4% | $438,600 +183.8% |
| 2021 | $1,951 +3% | $154,520 +1% |
| 2020 | $1,894 +1.4% | $152,936 +2% |
| 2019 | $1,868 +2% | $149,939 +2% |
| 2018 | $1,832 +1.7% | $147,000 +2% |
| 2017 | $1,800 +4.7% | $144,118 +2% |
| 2016 | $1,720 +2.5% | $141,293 +1.5% |
| 2015 | $1,678 +0.8% | $139,171 +2% |
| 2014 | $1,665 -98.9% | $136,446 +0.5% |
| 2013 | $158,488 | $135,831 +2% |
| 2012 | -- | $133,168 +2% |
| 2011 | -- | $130,558 +0.8% |
| 2010 | -- | $129,583 -0.2% |
| 2009 | -- | $129,892 +2% |
| 2008 | -- | $127,346 +2% |
| 2007 | -- | $124,850 +2% |
| 2006 | -- | $122,403 +2% |
| 2005 | -- | $120,004 +2% |
| 2004 | -- | $117,652 +1.9% |
| 2003 | -- | $115,493 +2% |
| 2002 | -- | $113,229 +2% |
| 2001 | -- | $111,010 +2% |
| 2000 | -- | $108,834 |
Find assessor info on the county website
Monthly payment
Est. payment
Payment breakdown
Explore the cost of this home by adjusting the details. Changes won't be saved.Climate risks
Neighborhood: 94928


Similar homes
- $470,0003 bd3 ba1.3k sqft4571 Harbor Lane, Rohnert Park, CA 94928For Sale
 MLS ID #326060739, Julie Piazza, RE/MAX Marketplace. BAREIS
- $--3 bd2 ba1.3k sqft4529 Harbor Ln, Rohnert Park, CA 94928Auction
 Auction.com 2
- $459,0003 bd2 ba1.4k sqft689 Racquet Club Circle, Rohnert Park, CA 94928For Sale
 MLS ID #326081355, Isaiah Chass, Livxplore Real Estate & Lifest. BAREIS
- $460,0003 bd2 ba1.2k sqft1333 Gold Way, Rohnert Park, CA 94928For Sale
 MLS ID #326064122, Kathleen M Seibel, W Real Estate. BAREIS
Local buyer's agents are ready to help
