Skip main navigation
Sold for $420,000
  • $420,000

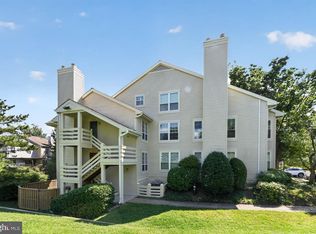
    4501 Hazeltine Ct #B, Alexandria, VA 22312

    2beds
    1,342sqft
    Condominium
    Built in 1987
    -- sqft lot
    $426,200 Zestimate®
    $313/sqft
    $2,802 Estimated rent

    Home value

    $426,200

    $405,000 - $448,000

    $2,802/mo

    Zestimate® history
    Loading
    Loading...

    Owner options

    List your home for rent

    $2,802/mo

    Rent Zestimate®

    Find your next renter with Zillow Rental Manager. Plus, with online applications, you can quickly screen prospective tenants – for free.

    Learn more

    $2,802/mo

    Rent Zestimate®

    Refinance and save

    $2,892/mo

    Est. payment

    Refinancing to a lower rate could help reduce your monthly payments and save thousands over the life of the loan.

    See today's rates

    $2,892/mo

    Est. payment

    Explore your selling options

    Work with a Zillow partner agent

    Leverage their expertise and Zillow's premium Showcase listings to get your home seen by more buyers.

    Get started

    List with your own agent

    Get your home in front of millions of buyers by listing it on Zillow.

    Learn how to do it

    Sell it yourself

    Take full control of how buyers see your home on Zillow by listing For Sale by Owner (FSBO).

    List your home

    What's special

    Looking for the best of the best? Condo living without compromise: superb location, exceptionally excellent community, very livable floor plan, array of amenities, tons of updating!!! Fabulous vistas of the county golf course from this delightful and very popular Firestone!!! Overlooking the golf course is just one feature of this exceptional and rarely available two-bedroom two bath gem! At the rear of the community with no pass-through traffic and plenty of parking, pool and gazebo with pond immediately nearby as are multiple county parks, Starbucks, restaurants, shopping. Short commute to Pentagon, DC, National Airport. The Pinecrest community has aged very gracefully and includes trails, tennis courts, multiple ponds, tot lots, and much common space. This Firestone floor plan, one of the few in the community, is imaginative and functional. Delightful main level with soaring ceiling, sky lighting and large windows create a pleasantly open and light filled space which includes living room with wood burning fireplace with custom surround, adjoining dining area , updated kitchen with stainless appliances and granite countertops, large pantry/storage closet. A sizeable primary bedroom with golf course vistas, updated full bath with tub, multiple custom closets, dressing area and laundry facilities with full size washer and dryer complete this level. Very private second primary bedroom on its own level with large bedroom (yes, golf course views here too!), updated bath with soaking tub, granite counter tops, large custom closet; adjacent loft ideal spot for reading or computer niche. Note: hardwood installed underneath the carpeting in all but the bedrooms. Excellent tenants vacating 15 June 2024. Deadline for offers is Noon, Monday 13, May.

    Zillow last checked:

    Listing updated:

    Listed by:

    Earle Whitmore 703-750-2900,

    Long & Foster Real Estate, Inc.

    Bought with:

    Crystal Street, 0225207183

    KW United

    Source: Bright MLS,MLS#: VAFX2171228MLS Logo

    Facts & features

    Interior

    Bedrooms & bathrooms
    • Bedrooms: 2
    • Bathrooms: 2
    • Full bathrooms: 2
    • Main level bathrooms: 1
    • Main level bedrooms: 1
    Rooms
    • Room types: Living Room, Dining Room, Primary Bedroom, Bedroom 2, Kitchen, Bathroom 2, Primary Bathroom
    Basement
    • Area: 0
    Heating
    • Heat Pump, Forced Air, Electric
    Cooling
    • Central Air, Heat Pump, Electric
    Appliances
    • Included: Microwave, Dishwasher, Disposal, Dryer, Oven/Range - Electric, Refrigerator, Stainless Steel Appliance(s), Washer, Water Heater, Electric Water Heater
    • Laundry: In Unit
    Features
    • Ceiling Fan(s), Crown Molding, Dining Area, Entry Level Bedroom, Open Floorplan, Primary Bath(s), Soaking Tub, Bathroom - Tub Shower
    • Flooring: Carpet, Hardwood, Wood
    • Windows: Double Pane Windows, Skylight(s), Window Treatments
    • Has basement: No
    • Number of fireplaces: 1
    • Fireplace features: Mantel(s)
    Interior area
    • Total structure area: 1,342
    • Total interior livable area: 1,342 sqft
    • Finished area above ground: 1,342
    • Finished area below ground: 0

    Property

    Parking
    • Total spaces: 1
    • Parking features: Parking Lot
    Accessibility
    • Accessibility features: None
    Features
    • Levels: Two
    • Stories: 2
    • Exterior features: Tennis Court(s)
    • Pool features: Community
    Details
    • Additional structures: Above Grade, Below Grade
    • Parcel number: 0712 3519 B
    • Zoning: 402
    • Special conditions: Standard

    Construction

    Type & style
    • Home type: Condo
    • Architectural style: Contemporary
    • Property subtype: Condominium
    • Attached to another structure: Yes
    Materials
    • Vinyl Siding
    Condition
    • Very Good
    • New construction: No
    • Year built: 1987
    Details
    • Builder model: Firestone

    Utilities & green energy

    • Sewer: Public Sewer
    • Water: Public

    Community & HOA

    Community
    • Features: Pool
    • Condo and coop fee: $380 monthly
    • Subdivision: Carr At Pinecrest
    HOA
    • Has HOA: Yes
    • Amenities included: Common Grounds, Jogging Path, Tennis Court(s), Tot Lots/Playground, Pool
    • Services included: Common Area Maintenance, Maintenance Structure, Maintenance Grounds, Management, Pool(s), Reserve Funds, Recreation Facility, Road Maintenance, Snow Removal, Trash
    • HOA fee: $286 quarterly
    Location
    • Region: Alexandria

    Financial & listing details

    • Price per square foot: $313/sqft
    • Tax assessed value: $353,480
    • Annual tax amount: $3,763
    • Date on market: 5/9/2024
    • Listing agreement: Exclusive Right To Sell
    • Ownership: Condominium

    Price history

    DateEventPrice
    6/17/2024Sold$420,000+3.7%$313/sqft
    Source: Bright MLS #VAFX2171228 Report a problem
    5/14/2024Pending sale$405,000$302/sqft
    Source: Long & Foster Broker Feed #VAFX2171228 Report a problem
    5/9/2024Listed for sale$405,000+56.4%$302/sqft
    Source: Bright MLS #VAFX2171228 Report a problem
    1/1/2015Sold$259,000$193/sqft
    Source: Long & Foster Broker Feed #VAFX399804_100 Report a problem
    8/8/2003Sold$259,000+82.4%$193/sqft
    Source: Public Record Report a problem
    2/27/1995Sold$142,000-3.2%$106/sqft
    Source: Public Record Report a problem
    12/8/1994Sold$146,750$109/sqft
    Source: Public Record Report a problem

    Public tax history

    YearProperty taxesTax assessment
    2025$4,419 +7.9%$382,290 +8.2%
    2024$4,095 +8.8%$353,480 +6%
    2023$3,763 +3.6%$333,470 +5%
    2022$3,632 $317,590
    2021-- $317,590
    2020$3,759 +6.4%$317,590 +6.4%
    2019$3,533 +5.1%$298,560 +5.1%
    2018$3,364 +9.2%$284,200 +7.1%
    2017$3,081 +0.2%$265,340
    2016$3,074 +1.2%$265,340 -2.5%
    2015$3,037 +0.2%$272,140
    2014$3,030 $272,140 +10%
    2013-- $247,310 -7.1%
    2012-- $266,240
    2011-- $266,240
    2010-- $266,240 -1.5%
    2009-- $270,290 -16.5%
    2008-- $323,700 -5.4%
    2007-- $342,320 +81.8%
    2003-- $188,300 +11%
    2002-- $169,640
    Find assessor info on the county website

    Neighborhood: 22312

    Nearby schools

    GreatSchools rating
    Schools provided by the listing agent
    • Elementary: Columbia
    • Middle: Holmes
    • High: Annandale
    • District: Fairfax County Public Schools

    Source: Bright MLS. This data may not be complete. We recommend contacting the local school district to confirm school assignments for this home.

    Get a cash offer in 3 minutes
    Find out how much your home could sell for in as little as 3 minutes with a no-obligation cash offer.
    Estimated market value
    $426,200
    Get a cash offer in 3 minutes
    Find out how much your home could sell for in as little as 3 minutes with a no-obligation cash offer.
    Estimated market value
    $426,200