WHOPPING 2.48 ACRES - 4,368 SQUARE FEET HOUSE - BUILT 1980 - DEAD END STREET - 3 car detached garage - 2 car carport. Once in a lifetime opportunity to own this home. Bring your tool-belt and bring the glory back! Impressive exposed beams and wood work throughout. Unique, one of a kind light fixtures. You don't want to miss this!
Sold for $1,518,600
$1,518,600
4501 Hemlock Ln NW, Gig Harbor, WA 98335
4beds
4,368sqft
SingleFamily
Built in 1980
2.48 Acres Lot
$2,676,200 Zestimate®
$348/sqft
$5,656 Estimated rent
Home value
$2,676,200
$2.54M - $2.81M
$5,656/mo
Zestimate® history
Owner options
List your home for rent
$5,656/mo
Rent Zestimate®
Find your next renter with Zillow Rental Manager. Plus, with online applications, you can quickly screen prospective tenants – for free.
$5,656/mo
Rent Zestimate®
Refinance and save
$10,049/mo
Est. payment
Refinancing to a lower rate could help reduce your monthly payments and save thousands over the life of the loan.
$10,049/mo
Est. payment
Explore your selling options
Work with a Zillow partner agent
Leverage their expertise and Zillow's premium Showcase listings to get your home seen by more buyers.
Get startedList with your own agent
Get your home in front of millions of buyers by listing it on Zillow.
Learn how to do itSell it yourself
Take full control of how buyers see your home on Zillow by listing For Sale by Owner (FSBO).
List your homeWhat's special
Facts & features
Interior
Bedrooms & bathrooms
- Bedrooms: 4
- Bathrooms: 4
- Full bathrooms: 1
- 3/4 bathrooms: 2
- 1/2 bathrooms: 1
Heating
- Forced air
Cooling
- Central
Features
- Basement: Finished
- Has fireplace: Yes
Interior area
- Total interior livable area: 4,368 sqft
Property
Parking
- Parking features: Carport, Garage - Detached, Off-street
Features
- Exterior features: Wood
Lot
- Size: 2.48 Acres
Details
- Parcel number: 9760200551
Construction
Type & style
- Home type: SingleFamily
Materials
- Frame
- Roof: Composition
Condition
- Year built: 1980
Utilities & green energy
- Sewer: Septic
- Water: Public
Community & HOA
Location
- Region: Gig Harbor
Financial & listing details
- Price per square foot: $348/sqft
- Tax assessed value: $874,100
- Annual tax amount: $16,945
Price history
| Date | Event | Price |
|---|---|---|
| 10/9/2026 | Sold | $1,518,600+203.8%$348/sqft |
Source: Public Record Report a problem | ||
| 4/7/2019 | Listing removed | $499,950$114/sqft |
Source: Heaton Dainard, LLC #1412779 Report a problem | ||
| 2/20/2019 | Listed for sale | $499,950+54%$114/sqft |
Source: Heaton Dainard, LLC #1430578 Report a problem | ||
| 11/20/2018 | Sold | $324,719$74/sqft |
Source: Public Record Report a problem | ||
Public tax history
| Year | Property taxes | Tax assessment |
|---|---|---|
| 2025 | $16,945 +108.8% | $874,100 +1.2% |
| 2024 | $8,117 -30.2% | $864,100 +6% |
| 2023 | $11,631 +57.4% | $815,500 -1% |
| 2022 | $7,389 -29.5% | $824,100 +22.3% |
| 2021 | $10,473 +92% | $673,900 +29.4% |
| 2019 | $5,454 -0.3% | $520,600 +2.9% |
| 2018 | $5,471 +27.3% | $505,700 +9.1% |
| 2017 | $4,298 | $463,400 +25.6% |
| 2016 | $4,298 | $368,900 +4.7% |
| 2014 | $4,298 +98% | $352,200 -2.4% |
| 2013 | $2,170 | $360,800 +3.4% |
| 2012 | -- | $348,900 -7.2% |
| 2011 | -- | $376,000 -6.4% |
| 2010 | -- | $401,500 -10.4% |
| 2009 | -- | $448,200 -5.3% |
| 2008 | $4,317 | $473,500 +2.1% |
| 2007 | $4,317 +34.6% | $463,900 +81.6% |
| 2002 | $3,209 0% | $255,400 +1.2% |
| 2001 | $3,210 | $252,300 +4.3% |
| 2000 | $3,210 | $241,900 |
Find assessor info on the county website
Neighborhood: 98335
Nearby homes
- $419,100-- bd-- ba-- sqftHemlock Ln NW, Gig Harbor, WA 98335Off Market
- $580,0003 bd2 ba1.7k sqft4607 E Maple Lane Cir NW, Gig Harbor, WA 98335Sold
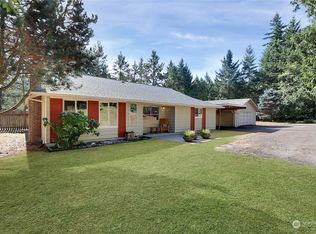
- $680,8003 bd2 ba2.5k sqft4617 E Maple Lane Cir NW, Gig Harbor, WA 98335Off Market
- $167,100-- bd-- ba-- sqft4610 Hemlock Dr NW, Gig Harbor, WA 98335Off Market
- $588,4003 bd2 ba1.6k sqft4702 Hemlock Ln NW, Gig Harbor, WA 98335Off Market
- $714,2003 bd6 ba1.8k sqft4703 E Maple Lane Cir NW, Gig Harbor, WA 98335Off Market
- $581,0003 bd2 ba2.1k sqft4804 Murphy Dr NW, Gig Harbor, WA 98335Off Market
- $677,4003 bd2 ba1.6k sqft4618 E Maple Lane Cir NW, Gig Harbor, WA 98335Off Market
Nearby schools
GreatSchools rating
- 8/10Artondale Elementary SchoolGrades: PK-5Distance: 0.9 mi
- 7/10Goodman Middle SchoolGrades: 6-8Distance: 0.7 mi
- 9/10Gig Harbor High SchoolGrades: 9-12Distance: 2.2 mi
Schools provided by the listing agent
- District: Peninsula
Source: The MLS. This data may not be complete. We recommend contacting the local school district to confirm school assignments for this home.
Get a cash offer in 3 minutes
Find out how much your home could sell for in as little as 3 minutes with a no-obligation cash offer.
Estimated market value
$2,676,200
Get a cash offer in 3 minutes
Find out how much your home could sell for in as little as 3 minutes with a no-obligation cash offer.
Estimated market value
$2,676,200
- Washington
- Pierce County
- Gig Harbor
- 98335
- 4501 Hemlock Ln NW
