Skip main navigation
Off market
  • $443,100

    4501 Heritage Dr, Stevens Point, WI 54481

    3beds
    2,556sqft
    SingleFamily
    Built in 2000
    0.41 Acres Lot
    $443,100 Zestimate®
    $173/sqft
    $2,686 Estimated rent

    Home value

    $443,100

    $421,000 - $465,000

    $2,686/mo

    Zestimate® history
    Loading
    Loading...

    Owner options

    List your home for rent

    $2,686/mo

    Rent Zestimate®

    Find your next renter with Zillow Rental Manager. Plus, with online applications, you can quickly screen prospective tenants – for free.

    Learn more

    $2,686/mo

    Rent Zestimate®

    Refinance and save

    $2,353/mo

    Est. payment

    Refinancing to a lower rate could help reduce your monthly payments and save thousands over the life of the loan.

    See today's rates

    $2,353/mo

    Est. payment

    Explore your selling options

    Work with a Zillow partner agent

    Leverage their expertise and Zillow's premium Showcase listings to get your home seen by more buyers.

    Get started

    List with your own agent

    Get your home in front of millions of buyers by listing it on Zillow.

    Learn how to do it

    Sell it yourself

    Take full control of how buyers see your home on Zillow by listing For Sale by Owner (FSBO).

    List your home

    What's special

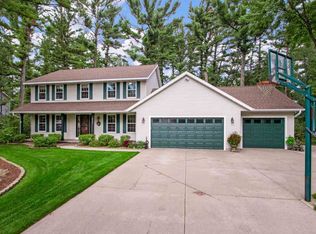
    This home was built in 1994 as the personal residence of one of the area's most respected builders. It was built right and built solid and still is. The kitchen was remodeled in 2004 w/ Dura Supreme cabinets, corner sink, granite breakfast bar and 18 inch floor tile. In addition, current owner has just installed new top of the line "black stainless steel" LG appliances. The adjoining family room measures 24x15 . It has floor to ceiling windows on two sides, gas cast iron & ceramic fireplace,built in book cases, crown molding and custom ceiling design. A truly gorgeous room. On the other side of the kitchen is the light and airy dining room and living room. This area has red oak tongue and groove flooring in beautiful condition. The red oak floor continues up the stairs and throughout the upstairs bedrooms. All three bedrooms are over normal size as a result of the addition the original builder put on in 2004. The master suite has a walk-in closet, separate vanity area and reading balcony overlooking the staircase. The entire upstairs floods with natural light from the abundance of windows. The deck off of the family room has a separate area for the hot tub--it has been removed. When spring comes you will see the thoughtfully landscaped back yard that is watered with a 4 zone system. Original owner states that the pines in the back yard are approaching 200 years old. They are impressive indeed. Back downstairs the large mud room has deep utility sink, space for washer/dryer and a second refrigerator with water hookup and enough cabinets to fill a kitchen plus a closet. The two car garage has an additional mini stall for a motorcycle or other storage. The 28x12 out building has one section that is heated and finished. Was used as an office but would make a wonderful playhouse. The back yard is fenced and amazingly private. Previous owner states that windows were replaced in 2005, water heater in 2010, furnace in 2011 and shingles in 2011. This house has been redone to the max. All you need to do is change your address and move in.

    This property is off market, which means it's not currently listed for sale or rent on Zillow. This may be different from what's available on other websites or public sources.

    Facts & features

    Interior

    Bedrooms & bathrooms
    • Bedrooms: 3
    • Bathrooms: 3
    • Full bathrooms: 2
    • 1/2 bathrooms: 1
    Heating
    • Forced air, Gas
    Cooling
    • Central
    Appliances
    • Included: Dishwasher, Microwave, Range / Oven, Refrigerator
    Features
    • Flooring: Tile, Hardwood
    • Has fireplace: Yes
    Interior area
    • Total interior livable area: 2,556 sqft

    Property

    Parking
    • Parking features: Garage - Attached
    Features
    • Exterior features: Vinyl
    Lot
    • Size: 0.41 Acres
    Details
    • Parcel number: 281230803130012

    Construction

    Type & style
    • Home type: SingleFamily
    Condition
    • Year built: 2000

    Community & neighborhood

    Location
    • Region: Stevens Point

    Price history

    DateEventPrice
    6/29/2016Sold$185,900-25.6%$73/sqft
    Source: Agent Provided Report a problem
    4/21/2016Listed for sale$249,900+34.4%$98/sqft
    Source: UNITED COUNTRY-CENTRAL WI RLTY,LLC #1602208 Report a problem
    3/21/2016Listing removed$185,900$73/sqft
    Source: HEARTLAND REAL ESTATE #1506768 Report a problem
    2/19/2016Listed for sale$185,900$73/sqft
    Source: HEARTLAND REAL ESTATE #1506768 Report a problem
    1/7/2016Pending sale$185,900$73/sqft
    Source: HEARTLAND REAL ESTATE #1506768 Report a problem
    12/24/2015Price change$185,900-5.1%$73/sqft
    Source: HEARTLAND REAL ESTATE #1506768 Report a problem
    11/26/2015Listed for sale$195,900-30%$77/sqft
    Source: HEARTLAND REAL ESTATE #1506768 Report a problem
    10/1/2014Listing removed$279,900$110/sqft
    Source: First Weber Group #1401607 Report a problem
    4/2/2014Listed for sale$279,900+14.6%$110/sqft
    Source: First Weber Group #1401607 Report a problem
    4/30/2012Sold$244,250-0.3%$96/sqft
    Source: Public Record Report a problem
    10/23/2011Listed for sale$244,900-5.8%$96/sqft
    Source: Coldwell Banker The Real Estate Group #SP2EX Report a problem
    9/9/2011Listing removed$259,900$102/sqft
    Source: Coldwell Banker The Real Estate Group #SP2EX Report a problem
    2/17/2011Listed for sale$259,900$102/sqft
    Source: Coldwell Banker The Real Estate Group #1100953 Report a problem

    Public tax history

    YearProperty taxesTax assessment
    2024-- $376,200
    2023-- $376,200 +52.4%
    2022-- $246,800
    2021-- $246,800
    2020-- --
    2019$6,478 +21.2%$246,800
    2018$5,344 $246,800
    2017$5,344 -1.9%$246,800 +11.7%
    2016$5,448 +3.8%$220,900
    2014$5,248 -3%$220,900
    2013$5,412 +11.9%$220,900 +9.4%
    2012$4,834 -0.3%$202,000
    2011$4,850 +0.3%$202,000
    2010$4,837 -6.5%$202,000
    2009$5,175 +2.8%$202,000
    2008$5,035 +6.5%$202,000
    2007$4,727 -1.5%$202,000
    2006$4,801 +3.3%$202,000
    2005$4,647 -2%$202,000
    2004$4,740 +16.3%$202,000 +13%
    2003$4,076 +4.4%$178,800 +37.6%
    2002$3,905 +3%$129,900
    2001$3,790 +4.3%$129,900
    2000$3,635 $129,900

    Find assessor info on the county website

    Neighborhood: 54481

    Nearby schools

    GreatSchools rating
    Get pre-qualified for a loan
    At Zillow Home Loans, we can pre-qualify you in as little as 5 minutes with no impact to your credit score.

    An equal housing lender. NMLS #10287.