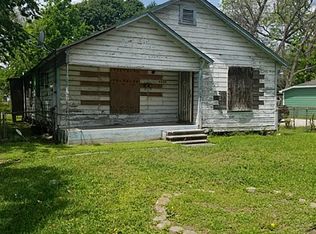
Located in a desirable neighborhood, this charming home features 3 bedrooms, 2 bathrooms, and a spacious backyard perfect for outdoor entertaining. The open-concept layout and modern finishes provide a comfortable living space for any buyer. With close proximity to schools, parks, and shopping centers, this property offers convenience and a sense of community. Don't miss out on the opportunity to make this house your home. Contact me for more information or to schedule a showing.
Pending
$299,999
4501 Hirsch Rd, Houston, TX 77026
3beds
1,482sqft
Single Family Residence
Built in 2026
9,748 Square Feet Lot
$296,200 Zestimate®
$202/sqft
$-- HOA
What's special
Modern finishesOpen-concept layout
- 126 days
- 56
- 0
Zillow last checked:
Listing updated:
Listed by:
Rosa Gonzalez TREC #0685540 281-948-4530,
REALM Real Estate Professionals - North Houston
Source: HAR,MLS#: 57928012
Facts & features
Interior
Bedrooms & bathrooms
- Bedrooms: 3
- Bathrooms: 2
- Full bathrooms: 2
Primary bedroom
- Level: First
- Area: 100
- Dimensions: 10X10
Bedroom
- Level: First
- Area: 100
- Dimensions: 10X10
Bedroom
- Level: First
- Area: 100
- Dimensions: 10X10
Kitchen
- Level: First
- Area: 110
- Dimensions: 11X10
Utility room
- Level: First
- Area: 36
- Dimensions: 6X6
Heating
- Natural Gas
Cooling
- Electric
Interior area
- Total structure area: 1,482
- Total interior livable area: 1,482 sqft
Property
Parking
- Parking features: Electric Gate
Features
- Stories: 1
Lot
- Size: 9,748 Square Feet
- Features: Other, 0 Up To 1/4 Acre
Details
- Parcel number: 0661080100222
Construction
Type & style
- Home type: SingleFamily
- Architectural style: Traditional
- Property subtype: Single Family Residence
Materials
- Cement Siding
- Foundation: Pillar/Post/Pier
- Roof: Composition
Condition
- New construction: Yes
- Year built: 2026
Details
- Builder name: RICJARD ROMERO
Utilities & green energy
- Sewer: Public Sewer
- Water: Public
Community & HOA
Community
- Subdivision: Crane Street Gardens
Location
- Region: Houston
Financial & listing details
- Price per square foot: $202/sqft
- Tax assessed value: $257,250
- Annual tax amount: $5,467
- Date on market: 4/24/2026
Estimated market value
$296,200
$281,000 - $311,000
$2,070/mo
Price history
| Date | Event | Price |
|---|---|---|
| 6/25/2026 | Pending sale | $299,999$202/sqft |
Source: | ||
| 1/9/2026 | Price change | $299,999-9.1%$202/sqft |
Source: | ||
| 12/5/2025 | Price change | $329,999-5.7%$223/sqft |
Source: | ||
| 11/21/2025 | Price change | $349,999-5.3%$236/sqft |
Source: | ||
| 7/16/2025 | Price change | $369,777-7.6%$250/sqft |
Source: | ||
| 3/14/2025 | Price change | $399,999-10.9%$270/sqft |
Source: | ||
| 2/7/2025 | Listed for sale | $448,888+12.5%$303/sqft |
Source: | ||
| 8/14/2024 | Listing removed | $398,888$269/sqft |
Source: | ||
| 8/12/2024 | Listed for sale | $398,888$269/sqft |
Source: | ||
Public tax history
| Year | Property taxes | Tax assessment |
|---|---|---|
| 2025 | $5,467 -10% | $257,250 -11.4% |
| 2024 | $6,073 +7.9% | $290,255 +3.9% |
| 2023 | $5,628 +128.9% | $279,333 +150.2% |
| 2022 | $2,459 | $111,661 +29.8% |
| 2021 | -- | $86,050 +27.9% |
| 2020 | $1,614 +65.6% | $67,254 +67.1% |
| 2019 | $974 +11.7% | $40,239 +16.5% |
| 2018 | $872 | $34,527 |
| 2017 | $872 -0.1% | $34,527 |
| 2016 | $873 +16.1% | $34,527 +18% |
| 2015 | $752 | $29,262 |
| 2014 | $752 | $29,262 |
| 2013 | -- | $29,262 |
| 2012 | -- | $29,262 |
| 2011 | -- | $29,262 |
| 2010 | -- | $29,262 |
| 2009 | -- | $29,262 -7.5% |
| 2008 | -- | $31,620 |
| 2007 | -- | $31,620 +0.5% |
| 2006 | -- | $31,476 |
| 2005 | -- | -- |
| 2004 | -- | $17,800 |
| 2003 | -- | $17,800 |
| 2002 | -- | $17,800 |
| 2001 | -- | $17,800 +20.3% |
| 2000 | -- | $14,800 |
Find assessor info on the county website
Monthly payment
Est. payment
Payment breakdown
Explore the cost of this home by adjusting the details. Changes won't be saved.Climate risks
Neighborhood: Kashmere Gardens
Nearby schools
Schools provided by the listing agent
- Elementary: Kashmere Gardens Elementary School
- Middle: Key Middle School
- High: Kashmere High School
Source: HAR. This data may not be complete. We recommend contacting the local school district to confirm school assignments for this home.