Price Adjustment! Gorgeous Home Nestled within the Picturesque Holiday Lake Ranches, Sproul's Across approx 2.77 Park-Like Acres, Many Mature Trees For Shade on those Hot Summer Nights. RV Hook-ups. WELL for Irrigation. Enjoy the beautiful walk-way through the Property. Possible ADU Possible. The Residence boasts of Approx 3749 sqft of Living Space. Featuring 4 Bedrooms, 4 Full Baths, Which includes two Oversized Primary Suites Main Level, PLUS a Dedicated Office! Whole House Fan, 2 Tank-less Water Heaters, Central HVAC + Mini Splits! Surround Sound, Beautiful Hardwood Floors. The Gourmet Kitchen is equipped with 2 Ovens, Granite Countertops and Tons of Storage that opens into an Expansive Family Room. Great for a Large Gatherings. Extra Large Great-Room Upstairs Split into 2 Rooms! Ample Vehicle Storage, 5 Plus Car Garage! (Enjoy 3+ Car Garage Plus a Separate 2 Car Detached Garage) Lots of Room for your Toys! Don't Forget your Fishing Pole.. It's Just a Stroll to the Community Lake. It's a Perfect Haven for those Seeking a Spacious and Serene Place to Call Home.
Closed
$990,000
4501 Holiday Lake Dr, Shingle Springs, CA 95682
4beds
3,749sqft
Single Family Residence
Built in 1982
2.77 Acres Lot
$997,700 Zestimate®
$264/sqft
$4,269 Estimated rent
Home value
$997,700
$898,000 - $1.11M
$4,269/mo
Zestimate® history
Owner options
List your home for rent
$4,269/mo
Rent Zestimate®
Find your next renter with Zillow Rental Manager. Plus, with online applications, you can quickly screen prospective tenants – for free.
$4,269/mo
Rent Zestimate®
Refinance and save
$6,589/mo
Est. payment
Refinancing to a lower rate could help reduce your monthly payments and save thousands over the life of the loan.
$6,589/mo
Est. payment
Explore your selling options
Work with a Zillow partner agent
Leverage their expertise and Zillow's premium Showcase listings to get your home seen by more buyers.
Get startedList with your own agent
Get your home in front of millions of buyers by listing it on Zillow.
Learn how to do itSell it yourself
Take full control of how buyers see your home on Zillow by listing For Sale by Owner (FSBO).
List your homeWhat's special
Rv hook-upsMini splitsMature treesWell for irrigationGourmet kitchenSurround soundOversized primary suites
Zillow last checked:
Listing updated:
Listed by:
Leslie Bauscher DRE #01259683 530-363-2944,
RE/MAX Gold Cameron Park
Bought with:
Josh Mottashed, DRE #01743885
Realty Direct Group
Source: MetroList Services of CA,MLS#: 225072148Originating MLS: MetroList Services, Inc.
Facts & features
Interior
Bedrooms & bathrooms
- Bedrooms: 4
- Bathrooms: 4
- Full bathrooms: 4
Rooms
- Room types: Bonus Room, Master Bedrooms 2+, Office, Dining Room, Family Room, Kitchen, Laundry
Primary bedroom
- Features: Ground Floor, Walk-In Closet, Outside Access
Primary bathroom
- Features: Shower Stall(s), Double Vanity, Skylight/Solar Tube, Soaking Tub, Tile, Walk-In Closet(s)
Dining room
- Features: Dining/Family Combo
Kitchen
- Features: Skylight(s), Granite Counters, Kitchen/Family Combo
Heating
- Pellet Stove, Central, Ductless
Cooling
- Ceiling Fan(s), Central Air, Ductless, Whole House Fan, Other
Appliances
- Laundry: Laundry Room, Cabinets, Sink, Electric Dryer Hookup, Ground Floor, Inside Room
Features
- Flooring: Carpet, Tile, Wood
- Windows: Skylight(s)
- Number of fireplaces: 1
- Fireplace features: Pellet Stove, Family Room
Interior area
- Total interior livable area: 3,749 sqft
Property
Parking
- Total spaces: 5
- Parking features: 24'+ Deep Garage, Attached, Detached
- Attached garage spaces: 5
Features
- Stories: 2
Lot
- Size: 2.77 Acres
- Features: Auto Sprinkler F&R, Corner Lot, Landscape Front
Details
- Parcel number: 090092001000
- Zoning description: R2A
- Special conditions: Standard
Construction
Type & style
- Home type: SingleFamily
- Property subtype: Single Family Residence
Materials
- Frame, Wood
- Foundation: Raised, Slab
- Roof: Composition
Condition
- Year built: 1982
Utilities & green energy
- Sewer: Abandoned Septic, Septic Connected
- Water: Water District, Well
- Utilities for property: Propane Tank Leased, Electric
Community & HOA
HOA
- Has HOA: Yes
- Amenities included: None
- Services included: Other
- HOA fee: $375 annually
Location
- Region: Shingle Springs
Financial & listing details
- Price per square foot: $264/sqft
- Tax assessed value: $700,385
- Annual tax amount: $7,662
- Price range: $990K - $990K
- Date on market: 6/5/2025
- Road surface type: Paved
Price history
| Date | Event | Price |
|---|---|---|
| 8/18/2025 | Sold | $990,000$264/sqft |
Source: MetroList Services of CA #225072148 Report a problem | ||
| 7/19/2025 | Pending sale | $990,000$264/sqft |
Source: MetroList Services of CA #225072148 Report a problem | ||
| 7/8/2025 | Price change | $990,000-5.6%$264/sqft |
Source: MetroList Services of CA #225072148 Report a problem | ||
| 6/20/2025 | Price change | $1,049,000-4.6%$280/sqft |
Source: MetroList Services of CA #225072148 Report a problem | ||
| 6/5/2025 | Listed for sale | $1,100,000+144.4%$293/sqft |
Source: MetroList Services of CA #225072148 Report a problem | ||
| 10/23/2012 | Sold | $450,000+1.1%$120/sqft |
Source: Public Record Report a problem | ||
| 2/23/2004 | Sold | $445,000+53.4%$119/sqft |
Source: Public Record Report a problem | ||
| 2/26/2001 | Sold | $290,000+18.4%$77/sqft |
Source: MetroList Services of CA #122100014 Report a problem | ||
| 6/9/2000 | Sold | $245,000$65/sqft |
Source: Public Record Report a problem | ||
Public tax history
| Year | Property taxes | Tax assessment |
|---|---|---|
| 2025 | $7,662 +2.1% | $700,385 +2% |
| 2024 | $7,507 +2% | $686,653 +2% |
| 2023 | $7,363 +1.5% | $673,190 +2% |
| 2022 | $7,255 +1.3% | $659,991 +2% |
| 2021 | $7,159 +1.3% | $647,051 +1% |
| 2020 | $7,066 +1.5% | $640,417 +2% |
| 2019 | $6,959 +1.8% | $627,860 +2% |
| 2018 | $6,839 +4% | $615,550 +2% |
| 2017 | $6,577 +2.2% | $603,481 +2.7% |
| 2016 | $6,439 +1.7% | $587,728 +1.5% |
| 2015 | $6,328 | $578,902 +2% |
| 2014 | $6,328 | $567,564 +0.5% |
| 2013 | -- | $565,000 +0.5% |
| 2012 | -- | $562,000 |
| 2011 | -- | $562,000 |
| 2010 | -- | $562,000 -10.1% |
| 2009 | -- | $625,000 -14.6% |
| 2008 | -- | $731,579 +2% |
| 2007 | -- | $717,236 +54.9% |
| 2006 | -- | $462,978 +2% |
| 2005 | -- | $453,900 +47.7% |
| 2004 | -- | $307,347 +1.9% |
| 2003 | -- | $301,716 +2% |
| 2002 | -- | $295,800 +18.4% |
| 2001 | -- | $249,900 +64.7% |
| 2000 | -- | $151,705 |
Find assessor info on the county website
Neighborhood: 95682
Nearby homes
- $820,7003 bd3 ba1.7k sqft4526 Scenic Dr, Shingle Springs, CA 95682Off Market
- $701,6004 bd2 ba2.1k sqft4501 Scenic Dr, Shingle Springs, CA 95682Off Market
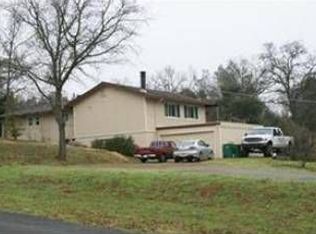
- $742,8002 bd2 ba2.3k sqft4511 Lakeshore Ct, Shingle Springs, CA 95682Off Market
- $740,0003 bd2 ba2k sqft4560 Holiday Lake Dr, Shingle Springs, CA 95682Sold
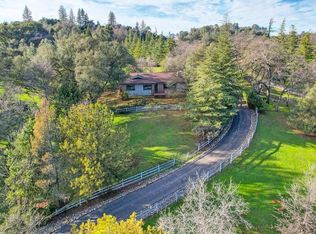
- $613,7003 bd2 ba1.8k sqft4571 Holiday Lake Dr, Shingle Springs, CA 95682Off Market
- $531,2003 bd2 ba1.9k sqft4541 Scenic Dr, Shingle Springs, CA 95682Off Market
- $671,7003 bd2 ba1.7k sqft4540 Holiday Lake Dr, Shingle Springs, CA 95682Off Market
- $809,0003 bd2 ba2.5k sqft4550 Scenic Dr, Shingle Springs, CA 95682Off Market
Nearby schools
GreatSchools rating
- 7/10Buckeye Elementary SchoolGrades: K-5Distance: 0.3 mi
- 8/10Camerado Springs Middle SchoolGrades: 6-8Distance: 4.8 mi
- 9/10Ponderosa High SchoolGrades: 9-12Distance: 1.4 mi
Get a cash offer in 3 minutes
Find out how much your home could sell for in as little as 3 minutes with a no-obligation cash offer.
Estimated market value
$997,700
Get a cash offer in 3 minutes
Find out how much your home could sell for in as little as 3 minutes with a no-obligation cash offer.
Estimated market value
$997,700
- California
- El Dorado County
- Shingle Springs
- 95682
- 4501 Holiday Lake Dr
Nearby cities
Nearby neighborhoods
Nearby zip codes
Other Shingle Springs Topics
