Welcome to this beautifully maintained 3-bedroom ranch in the Wildflower community, offering over 2,500 sq ft of thoughtfully designed living space including the lower level. Step inside and experience the ease of first-floor living with a bright, open floor plan designed for everyday comfort, entertaining, and flexibility. The spacious living room features a cozy gas fireplace, custom built-in bookshelves, and upscale lighting that adds warmth and style throughout the main living areas. The living room flows seamlessly into the dining area and beautifully appointed kitchen, creating an inviting atmosphere gleaming with natural light. The kitchen features generous prep space, pantry storage, and easy access to the elevated deck, and outdoor entertaining spaces. A dedicated office provides the perfect flex space for remote work, hobbies, or additional living needs, while convenient first-floor laundry adds everyday practicality. The spacious primary suite is complete with a walk-in closet and en suite bath, Two additional bedrooms and full bath are located on the other side giving a sense of privacy between the rooms. The partially finished lower level expands the home’s versatility with room for recreation, a home gym, storage, hobbies, or future finished living space. This property also offers an attached 3-car garage, giving you excellent parking, storage, and has a built in workbench. The most impressive features is the additional detached garage and workshop!!! Complete with oversized bays, radiant heat floors, extensive lighting, workspace, utility sink, and a convenient half bath, this outbuilding is ideal for hobbyists, woodworkers, car enthusiasts, recreational, or anyone seeking premium garage and workshop space rarely found in residential real estate. Outdoor living is exceptional with an elevated deck overlooking the expansive backyard, a beautiful paver patio and fire pit area, mature landscaping, and a fenced raised garden space. Set on an oversized lot with stunning curb appeal, open green space, and a peaceful setting, this one-of-a-kind ranch offers the lifestyle in one exceptional property. Delayed Showings till Friday 5/29 at 5:30pm.
Closed
$680,000
4501 Hollyshire Way, Clay, NY 13041
3beds
1,940sqft
Single Family Residence
Built in 2017
2.02 Acres Lot
$-- Zestimate®
$351/sqft
$3,273 Estimated rent
Home value
Not available
Estimated sales range
Not available
$3,273/mo
Zestimate® history
Owner options
List your home for rent
$3,273/mo
Rent Zestimate®
Find your next renter with Zillow Rental Manager. Plus, with online applications, you can quickly screen prospective tenants – for free.
$3,273/mo
Rent Zestimate®
Refinance and save
$4,880/mo
Est. payment
Refinancing to a lower rate could help reduce your monthly payments and save thousands over the life of the loan.
$4,880/mo
Est. payment
Explore your selling options
Work with a Zillow partner agent
Leverage their expertise and Zillow's premium Showcase listings to get your home seen by more buyers.
Get startedList with your own agent
Get your home in front of millions of buyers by listing it on Zillow.
Learn how to do itSell it yourself
Take full control of how buyers see your home on Zillow by listing For Sale by Owner (FSBO).
List your homeWhat's special
Cozy gas fireplaceBright open floor planFirst-floor livingFenced raised garden spaceConvenient first-floor laundryCustom built-in bookshelvesPantry storage
Zillow last checked:
Listing updated:
Listed by:
Shelley Hoffman 412-915-2023,
HHC Realty,
Taylor Hoffman 315-303-2129,
HHC Realty
Bought with:
Kerrie Proud, 40PR1161869
Howard Hanna Real Estate
Source: NYSAMLSs,MLS#: S1684091 Originating MLS: Syracuse
Originating MLS: SyracuseFacts & features
Interior
Bedrooms & bathrooms
- Bedrooms: 3
- Bathrooms: 2
- Full bathrooms: 2
- Main level bathrooms: 2
- Main level bedrooms: 3
Heating
- Propane, Forced Air, Hot Water, Radiant
Cooling
- Central Air
Appliances
- Included: Dishwasher, Disposal, Gas Oven, Gas Range, Microwave, Propane Water Heater, Range, Refrigerator
- Laundry: Accessible Utilities or Laundry, Main Level
Features
- Breakfast Bar, Ceiling Fan(s), Entrance Foyer, Separate/Formal Living Room, Granite Counters, Home Office, Kitchen Island, Pantry, Window Treatments, Bedroom on Main Level, Bath in Primary Bedroom, Main Level Primary, Workshop
- Flooring: Carpet, Ceramic Tile, Hardwood, Luxury Vinyl, Varies
- Windows: Drapes
- Basement: Full,Partially Finished,Sump Pump
- Number of fireplaces: 1
Interior area
- Total structure area: 1,940
- Total interior livable area: 1,940 sqft
Property
Parking
- Total spaces: 3
- Parking features: Attached, Electricity, Garage, Heated Garage, Storage, Workshop in Garage, Water Available, Driveway, Garage Door Opener
- Attached garage spaces: 3
Accessibility
- Accessibility features: Accessible Bedroom, Low Threshold Shower
Features
- Levels: One
- Stories: 1
- Patio & porch: Covered, Deck, Porch
- Exterior features: Blacktop Driveway, Deck, Propane Tank - Leased
Lot
- Size: 2.02 Acres
- Dimensions: 132 x 381
- Features: Corner Lot, Irregular Lot
Details
- Additional structures: Barn(s), Outbuilding, Second Garage
- Parcel number: 31248903100000030010000000
- Special conditions: Standard
Construction
Type & style
- Home type: SingleFamily
- Architectural style: Ranch
- Property subtype: Single Family Residence
Materials
- Vinyl Siding
- Foundation: Block
- Roof: Asphalt,Shingle
Condition
- Resale
- Year built: 2017
Details
- Builder model: Eldan
Utilities & green energy
- Electric: Circuit Breakers
- Sewer: Septic Tank
- Water: Connected, Public
- Utilities for property: High Speed Internet Available, Water Connected
Community & HOA
Community
- Subdivision: Estates/Wildflower Sec #1
Location
- Region: Clay
Financial & listing details
- Price per square foot: $351/sqft
- Tax assessed value: $15,300
- Annual tax amount: $14,353
- Date on market: 5/28/2026
- Cumulative days on market: 3 days
- Listing terms: Cash,Conventional,FHA,USDA Loan,VA Loan
Price history
| Date | Event | Price |
|---|---|---|
| 7/20/2026 | Sold | $680,000+0.7%$351/sqft |
Source:  NYSAMLSs #S1684091 Report a problem NYSAMLSs #S1684091 Report a problem | ||
| 6/1/2026 | Pending sale | $675,000$348/sqft |
Source: NYSAMLSs #S1684091 Report a problem | ||
| 5/28/2026 | Listed for sale | $675,000+85%$348/sqft |
Source: NYSAMLSs #S1684091 Report a problem | ||
| 9/25/2019 | Listing removed | $364,900$188/sqft |
Source: Gray Cross Realty #S1167672 Report a problem | ||
| 9/15/2019 | Pending sale | $364,900+2.8%$188/sqft |
Source: Gray Cross Realty #S1167672 Report a problem | ||
| 9/5/2019 | Sold | $355,000-2.7%$183/sqft |
Source: NYSAMLSs #S1167672 Report a problem | ||
| 8/22/2019 | Listed for sale | $364,900$188/sqft |
Source: Gray Cross Realty #S1167672 Report a problem | ||
| 7/15/2019 | Pending sale | $364,900$188/sqft |
Source: Gray Cross Realty #S1167672 Report a problem | ||
| 4/24/2019 | Listed for sale | $364,900$188/sqft |
Source: Gray Cross Realty #S1167672 Report a problem | ||
Public tax history
| Year | Property taxes | Tax assessment |
|---|---|---|
| 2017 | $818 +138.5% | $1,500 |
| 2016 | $343 | $1,500 |
| 2015 | -- | $1,500 |
Find assessor info on the county website
Neighborhood: 13041
Nearby homes
- $677,3003 bd2 ba2.7k sqft4501 Hollyshire Way, Clay, NY 13041Off Market
- $710,5003 bd2 ba2.3k sqft4503 Hollyshire Way, Clay, NY 13041Off Market
- $592,6003 bd2 ba2k sqftLOT 23 Hollyshire, Clay, NY 13041Off Market
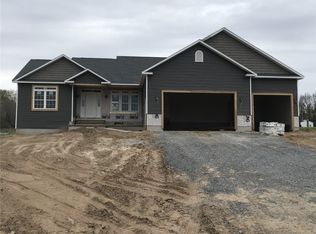
- $514,0003 bd2 ba2k sqftLOT 37 Hollyshire Way, Clay, NY 13041Sold
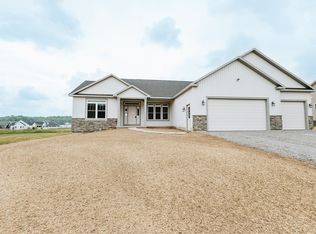
- $179,4005 bd1 ba2.1k sqft8913 Henry Clay Blvd, Clay, NY 13041Off Market
- $559,2003 bd3 ba2k sqftLOT 24 Hollyshire, Clay, NY 13041Off Market
- $755,5004 bd3 ba3.4k sqft4505 Hollyshire Way, Clay, NY 13041Off Market
- $550,0003 bd2 ba2k sqftLOT 6 Wildflower, Clay, NY 13041Sold
Nearby schools
GreatSchools rating
- 5/10Cicero Elementary SchoolGrades: K-4Distance: 5.1 mi
- 3/10North Syracuse Junior High SchoolGrades: 8-9Distance: 6 mi
- 8/10Cicero North Syracuse High SchoolGrades: 10-12Distance: 5.3 mi
Schools provided by the listing agent
- District: North Syracuse
Source: NYSAMLSs. This data may not be complete. We recommend contacting the local school district to confirm school assignments for this home.
- New York
- Onondaga County
- Clay
- 13041
- 4501 Hollyshire Way
Nearby cities
Nearby zip codes
Other Clay Topics
