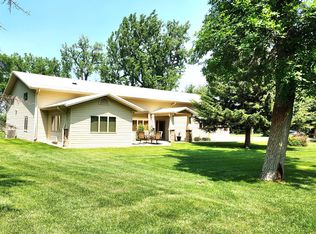
Serene living just minutes south of Bismarck! This custom built home was recently remodeled and is move-in ready! Enjoy the new kitchen with maple cabinets & granite countertops along with plenty of workspace and storage. The dining room has a walk out door to the secluded backyard and you will love to cozy up in front of the gas fireplace in the living room. There is a 1/2 bathroom on the main floor and a media room which is wired for surround sound! Upstairs you will find a spacious primary suite with walk-in closet and a bathroom featuring a jetted tub. In addition, are bedrooms 2 & 3 along with a full bathroom, laundry area and an office! The garage is over 1000 sq ft with in-floor heat, water, a split a/c unit, floor drains and a work area. If you need more space, the detached heated shop is 30 x 40! The lot has a sprinkler system, which is run off a well and with a large garden and playset, everyone is sure to fall in love with this home
Sold
Price Unknown
4501 Huber Dr, Bismarck, ND 58504
3beds
2,270sqft
Single Family Residence
Built in 2008
2.17 Acres Lot
$558,800 Zestimate®
$--/sqft
$2,620 Estimated rent
Home value
$558,800
$469,000 - $654,000
$2,620/mo
Zestimate® history
Owner options
List your home for rent
$2,620/mo
Rent Zestimate®
Find your next renter with Zillow Rental Manager. Plus, with online applications, you can quickly screen prospective tenants – for free.
$2,620/mo
Rent Zestimate®
Refinance and save
Refinancing to a lower rate could help reduce your monthly payments and save thousands over the life of the loan.
Explore your selling options
Work with a Zillow partner agent
Leverage their expertise and Zillow's premium Showcase listings to get your home seen by more buyers.
Get startedList with your own agent
Get your home in front of millions of buyers by listing it on Zillow.
Learn how to do itSell it yourself
Take full control of how buyers see your home on Zillow by listing For Sale by Owner (FSBO).
List your homeWhat's special
Secluded backyardSprinkler systemLaundry areaSpacious primary suiteDetached heated shopLarge gardenWalk-in closet
Zillow last checked:
Listing updated:
Listed by:
Becky Aadnes 701-226-8933,
Better Homes and Gardens Real Estate Alliance Group
Bought with:
Becky Aadnes, 9550
Better Homes and Gardens Real Estate Alliance Group
KAMIE ENSZ, 8834
Better Homes and Gardens Real Estate Alliance Group
Source: Great North MLS,MLS#: 4016375
Facts & features
Interior
Bedrooms & bathrooms
- Bedrooms: 3
- Bathrooms: 3
- Full bathrooms: 2
- 1/2 bathrooms: 1
Primary bedroom
- Level: Upper
Bedroom 2
- Level: Upper
Primary bathroom
- Level: Upper
Bathroom 1
- Level: Main
Bathroom 3
- Level: Upper
Dining room
- Level: Main
Kitchen
- Level: Main
Laundry
- Level: Upper
Living room
- Level: Main
Media room
- Level: Main
Office
- Level: Upper
Heating
- Natural Gas
Cooling
- Central Air
Appliances
- Included: Dishwasher, Microwave, Oven, Refrigerator
Features
- Ceiling Fan(s), Pantry, Primary Bath, Walk-In Closet(s)
- Windows: Window Treatments
- Basement: None
- Number of fireplaces: 1
- Fireplace features: Gas, Living Room
Interior area
- Total structure area: 2,270
- Total interior livable area: 2,270 sqft
- Finished area above ground: 2,270
- Finished area below ground: 0
Property
Parking
- Total spaces: 3
- Parking features: Heated Garage, Insulated, Water, Floor Drain, Attached
- Attached garage spaces: 3
Features
- Levels: Two
- Stories: 2
- Exterior features: Garden, Keyless Entry
Lot
- Size: 2.17 Acres
- Features: Level
Details
- Parcel number: 38138800203010
- Other equipment: Home Theater
Construction
Type & style
- Home type: SingleFamily
- Property subtype: Single Family Residence
Materials
- Vinyl Siding
Condition
- New construction: No
- Year built: 2008
Utilities & green energy
- Sewer: Septic Tank
- Water: Well, Rural
Community & HOA
Community
- Security: Smoke Detector(s)
Location
- Region: Bismarck
Financial & listing details
- Tax assessed value: $533,600
- Annual tax amount: $5,099
- Date on market: 10/16/2024
Price history
| Date | Event | Price |
|---|---|---|
| 12/6/2024 | Sold | -- |
Source: Great North MLS #4016375 Report a problem | ||
| 10/19/2024 | Pending sale | $650,000$286/sqft |
Source: Great North MLS #4016375 Report a problem | ||
| 10/16/2024 | Listed for sale | $650,000$286/sqft |
Source: Great North MLS #4016375 Report a problem | ||
| 4/16/2007 | Sold | -- |
Source: Public Record Report a problem | ||
| 4/21/2006 | Sold | -- |
Source: Great North MLS #3215345 Report a problem | ||
Public tax history
| Year | Property taxes | Tax assessment |
|---|---|---|
| 2025 | $4,723 -7.4% | $266,800 +11.7% |
| 2024 | $5,099 +7.3% | $238,850 +5.5% |
| 2023 | $4,753 +4.3% | $226,400 +7.5% |
| 2022 | $4,557 +1.1% | $210,700 +7.6% |
| 2021 | $4,508 | $195,750 +3.7% |
| 2020 | -- | $188,750 |
| 2019 | $4,520 +50.5% | $188,750 |
| 2018 | $3,003 +16.2% | $188,750 |
| 2017 | $2,585 -4.9% | $188,750 |
| 2016 | $2,719 +5.2% | $188,750 -37.4% |
| 2014 | $2,585 | $301,500 +11.9% |
| 2013 | $2,585 | $269,500 +6.9% |
| 2012 | -- | $252,000 +100.4% |
| 2011 | -- | $125,750 +3.3% |
| 2010 | -- | $121,700 |
| 2009 | -- | $121,700 |
Find assessor info on the county website
Neighborhood: 58504
Nearby homes
- $721,000-- bd-- ba2.8k sqft4430 Whitetail Ln, Bismarck, ND 58504Off Market
- $343,000-- bd-- ba-- sqft7014 Whitetail Dr, Bismarck, ND 58503Off Market
- $--2 bd3 ba1.8k sqft4500 Thornburg Dr, Bismarck, ND 58504Sold
- $486,200-- bd-- ba-- sqft939 Nimitz Ct, City Of Bismarck, ND 58504Off Market
- $655,8003 bd3 ba2.3k sqft4601 Huber Dr, Bismarck, ND 58504Off Market
- $--0.37 acres941 Nimitz Ct, City Of Bismarck, ND 58504Sold
- $--3 bd2 ba2.9k sqft4530 Thornburg Dr, Bismarck, ND 58504Sold
- $---- bd-- ba-- sqft4604 Huber Dr, Bismarck, ND 58504Sold
Nearby schools
GreatSchools rating
- 7/10Victor Solheim Elementary SchoolGrades: K-5Distance: 2 mi
- 8/10Wachter Middle SchoolGrades: 6-8Distance: 3.1 mi
- 5/10Bismarck High SchoolGrades: 9-12Distance: 4.3 mi
- North Dakota
- Burleigh County
- Bismarck
- 58504
- 4501 Huber Dr
