Tastefully updated corner unit condo on the 11th floor of Lindell Terrace w/ truly breathtaking views! This turnkey 2 bed/2 full bath condo boasts many recent updates, including: full kitchen renovation, primary bath renovation, can lights, & wiring for speakers/sound thru out, beautifully refinished parquet wood floors thru out. Kitchen updates include: new hardwood flooring, cabinets, granite counters, appliances, induction cooktop, apron sink. Corner unit; walls of windows in bedrooms, living/dining spaces provide incredible natural light and background; seller chose to upgrade w/ custom remote operated shades thru out unit. There is also a covered private terrace, an incredible outdoor sanctuary w/ sweeping vistas of CWE & downtown. Closets were enlarged & front hall closet would be perfect for in-unit laundry. Building amenities include: secure garage parking (2 spots), 24/7 attendant, heat/internet/cable/water/trash included, storage, roof access & gym. Sophisticated city living! Some Accessible Features Location: Corner Location, End Unit, Upper Level
Closed
Listed by: ReeceNichols Real Estate • Krissy M Hof • Contact: 314-691-4140
Bought with: Coldwell Banker Realty - Gundaker
Price Unknown
4501 Lindell Blvd APT 11B, Saint Louis, MO 63108
2beds
1,331sqft
Condominium
Built in 1963
-- sqft lot
$273,800 Zestimate®
$--/sqft
$2,374 Estimated rent
Home value
$273,800
$238,000 - $315,000
$2,374/mo
Zestimate® history
Owner options
List your home for rent
$2,374/mo
Rent Zestimate®
Find your next renter with Zillow Rental Manager. Plus, with online applications, you can quickly screen prospective tenants – for free.
$2,374/mo
Rent Zestimate®
Refinance and save
$1,202/mo
Est. payment
Refinancing to a lower rate could help reduce your monthly payments and save thousands over the life of the loan.
$1,202/mo
Est. payment
Explore your selling options
Work with a Zillow partner agent
Leverage their expertise and Zillow's premium Showcase listings to get your home seen by more buyers.
Get startedList with your own agent
Get your home in front of millions of buyers by listing it on Zillow.
Learn how to do itSell it yourself
Take full control of how buyers see your home on Zillow by listing For Sale by Owner (FSBO).
List your homeWhat's special
Granite countersBreathtaking viewsSweeping vistasFull kitchen renovationNew hardwood flooringCorner unitRefinished parquet wood floors
Zillow last checked:
Listing updated:
Listed by:
Krissy M Hof 314-691-4140,
ReeceNichols Real Estate,
Jill A Kelly 314-420-0661,
ReeceNichols Real Estate
Bought with:
Stephanie R Morgan, 2003014292
Coldwell Banker Realty - Gundaker
Source: MARIS,MLS#: 25004046 Originating MLS: St. Louis Association of REALTORS
Originating MLS: St. Louis Association of REALTORSFacts & features
Interior
Bedrooms & bathrooms
- Bedrooms: 2
- Bathrooms: 2
- Full bathrooms: 2
- Main level bathrooms: 2
- Main level bedrooms: 2
Primary bedroom
- Features: Floor Covering: Wood, Wall Covering: Some
- Level: Main
- Area: 195
- Dimensions: 15x13
Bedroom
- Features: Floor Covering: Wood, Wall Covering: Some
- Level: Main
- Area: 165
- Dimensions: 15x11
Dining room
- Features: Floor Covering: Wood, Wall Covering: Some
- Level: Main
- Area: 120
- Dimensions: 15x8
Kitchen
- Features: Floor Covering: Wood, Wall Covering: None
- Level: Main
- Area: 96
- Dimensions: 12x8
Living room
- Features: Floor Covering: Wood, Wall Covering: Some
- Level: Main
- Area: 294
- Dimensions: 21x14
Heating
- Baseboard, Dual Fuel/Off Peak, Forced Air, Natural Gas
Cooling
- Central Air, Electric, Zoned
Appliances
- Included: Dishwasher, Disposal, Electric Range, Electric Oven, Gas Water Heater
- Laundry: Common Area
Features
- Elevator, Storage, Separate Dining, Open Floorplan, Shower
- Flooring: Hardwood
- Windows: Window Treatments
- Basement: Unfinished
- Has fireplace: No
- Fireplace features: None
Interior area
- Total structure area: 1,331
- Total interior livable area: 1,331 sqft
- Finished area above ground: 1,331
Property
Parking
- Total spaces: 2
- Parking features: RV Access/Parking, Assigned, Basement, Off Street, Secured
- Garage spaces: 2
Accessibility
- Accessibility features: Accessible Approach with Ramp, Accessible Central Living Area, Accessible Common Area, Accessible Entrance
Features
- Levels: One
- Patio & porch: Covered
- Exterior features: Balcony
Lot
- Features: Near Public Transit
Details
- Parcel number: 38940004287
- Special conditions: Standard
Construction
Type & style
- Home type: Condo
- Architectural style: High-Rise-4+ Stories,Other
- Property subtype: Condominium
- Attached to another structure: Yes
Materials
- Brick
Condition
- Year built: 1963
Utilities & green energy
- Sewer: Public Sewer
- Water: Public
Community & HOA
Community
- Features: Fitness Center
- Subdivision: Lindell Terrace Condos
HOA
- Amenities included: Association Management
- Services included: Cooling, Doorperson, Heating, Insurance, Maintenance Grounds, Maintenance Parking/Roads, Sewer, Snow Removal, Trash, Water
- HOA fee: $1,202 monthly
Location
- Region: Saint Louis
Financial & listing details
- Tax assessed value: $36,430
- Annual tax amount: $3,466
- Date on market: 1/30/2025
- Listing terms: Cash,Conventional
- Ownership: Private
Price history
| Date | Event | Price |
|---|---|---|
| 2/28/2025 | Sold | -- |
Source:  MARIS #25004046 Report a problem MARIS #25004046 Report a problem | ||
| 1/31/2025 | Pending sale | $260,000$195/sqft |
Source: MARIS #25004046 Report a problem | ||
| 1/30/2025 | Listed for sale | $260,000+48.6%$195/sqft |
Source: MARIS #25004046 Report a problem | ||
| 2/19/2013 | Sold | -- |
Source: MARIS #13001485 Report a problem | ||
| 1/10/2013 | Listed for sale | $175,000$131/sqft |
Source: Prudential Alliance, REALTORS #13001485 Report a problem | ||
Public tax history
| Year | Property taxes | Tax assessment |
|---|---|---|
| 2025 | $3,274 -2.2% | $36,430 |
| 2024 | $3,347 +4.8% | $36,430 |
| 2023 | $3,194 -1% | $36,430 +4% |
| 2022 | $3,227 +0.1% | $35,040 |
| 2021 | $3,223 -2.8% | $35,040 |
| 2020 | $3,317 | $35,040 -3.8% |
| 2019 | $3,317 | $36,420 +3.9% |
| 2018 | $3,317 +1.6% | $35,040 |
| 2017 | $3,264 +24.8% | $35,040 +25.4% |
| 2016 | $2,615 +9.5% | $27,950 |
| 2015 | $2,388 -0.2% | $27,950 |
| 2014 | $2,392 | $27,950 |
| 2013 | $2,392 | $27,950 -25.4% |
| 2012 | -- | $37,450 |
| 2011 | -- | $37,450 |
| 2010 | -- | $37,450 |
| 2009 | $2,814 +17.7% | $37,450 |
| 2008 | $2,391 | $37,450 |
| 2007 | $2,391 | $37,450 |
Find assessor info on the county website
Neighborhood: Central West End
Nearby homes
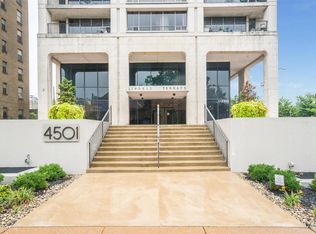
- $--1 bd1 ba945 sqft4501 Lindell Blvd APT 12F, Saint Louis, MO 63108Sold
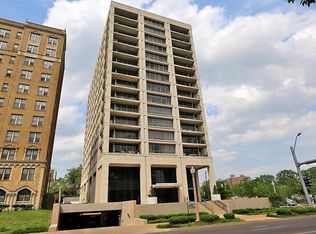
- $179,3001 bd1 ba940 sqft4501 Lindell Blvd APT 7E, Saint Louis, MO 63108Off Market
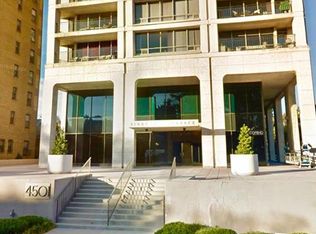
- $239,8002 bd2 ba1.3k sqft4501 Lindell Blvd APT 5A, Saint Louis, MO 63108Off Market
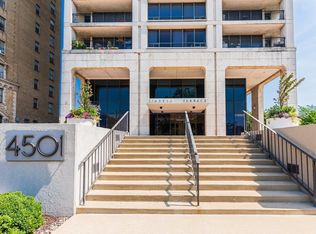
- $--1 bd1 ba904 sqft4501 Lindell Blvd APT 4D, Saint Louis, MO 63108Sold
- $321,6003 bd3 ba1.6k sqft4501 Lindell Blvd APT 3A, Saint Louis, MO 63108Off Market
- $274,400-- bd1 ba1.3k sqft4501 Lindell Blvd APT 3H, Saint Louis, MO 63108Off Market
- $345,800-- bd1 ba1.8k sqft4501 Lindell Blvd #9DE, Saint Louis, MO 63108Off Market
- $148,600-- bd1 ba945 sqft4501 Lindell Blvd APT 5F, Saint Louis, MO 63108Off Market
- $409,6002 bd3 ba1.8k sqft4501 Lindell Blvd APT 16D, Saint Louis, MO 63108Off Market
Nearby schools
GreatSchools rating
- 2/10Adams Elementary SchoolGrades: PK-6Distance: 1.3 mi
- NASt. Louis Children's HospitalGrades: K-12Distance: 0.5 mi
- 1/10Roosevelt High SchoolGrades: 9-12Distance: 3.2 mi
Schools provided by the listing agent
- Elementary: Adams Elem.
- Middle: Fanning Middle Community Ed.
- High: Roosevelt High
Source: MARIS. This data may not be complete. We recommend contacting the local school district to confirm school assignments for this home.
Get a cash offer in 3 minutes
Find out how much your home could sell for in as little as 3 minutes with a no-obligation cash offer.
Estimated market value
$273,800
Get a cash offer in 3 minutes
Find out how much your home could sell for in as little as 3 minutes with a no-obligation cash offer.
Estimated market value
$273,800
- Missouri
- Saint Louis City
- Saint Louis
- 63108
- Central West End
- 4501 Lindell Blvd Apartment 11B
Nearby cities
Nearby neighborhoods
Nearby zip codes
Other Saint Louis Topics
