Skip main navigation
Closed
  • Listed by: Coldwell Banker Realty - Gundaker • Amy Mittelstadt • Contact: 314-566-3098
    Bought with: Coldwell Banker Realty - Gundaker
    $376,700

    4501 Lindell Blvd APT 12H, Saint Louis, MO 63108

    3beds
    1,835sqft
    Condominium
    Built in 1963
    -- sqft lot
    $376,700 Zestimate®
    $205/sqft
    $2,915 Estimated rent

    Home value

    $376,700

    $347,000 - $411,000

    $2,915/mo

    Zestimate® history
    Loading
    Loading...

    Owner options

    List your home for rent

    $2,915/mo

    Rent Zestimate®

    Find your next renter with Zillow Rental Manager. Plus, with online applications, you can quickly screen prospective tenants – for free.

    Learn more

    $2,915/mo

    Rent Zestimate®

    Refinance and save

    $3,853/mo

    Est. payment

    Refinancing to a lower rate could help reduce your monthly payments and save thousands over the life of the loan.

    See today's rates

    $3,853/mo

    Est. payment

    Explore your selling options

    Work with a Zillow partner agent

    Leverage their expertise and Zillow's premium Showcase listings to get your home seen by more buyers.

    Get started

    List with your own agent

    Get your home in front of millions of buyers by listing it on Zillow.

    Learn how to do it

    Sell it yourself

    Take full control of how buyers see your home on Zillow by listing For Sale by Owner (FSBO).

    List your home

    What's special

    Master insurance policyNew water shut-off valvesFabulous lobbyNotable mid-century modern buildingsModern kitchenPremium fixturesPrimary bedroom suite

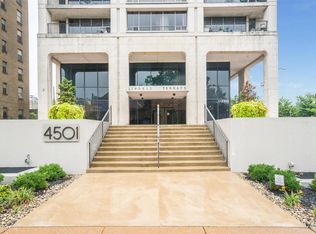
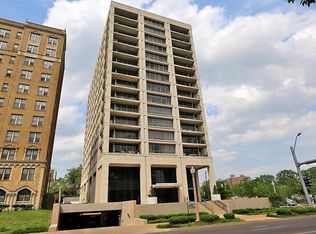
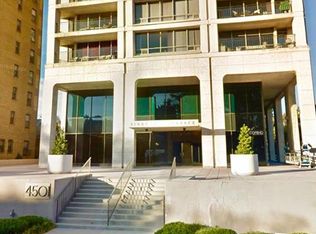
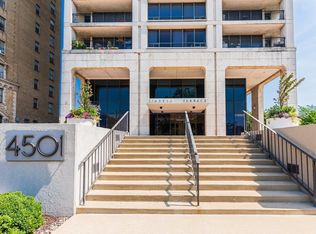
    Delightful 12th-floor unit with over 1,800 SF, featuring a spacious covered balcony and panoramic views overlooking the CWE. One of the most notable Mid-Century Modern buildings in St. Louis, this high rise was designed by HOK's Gyo Obata, one of the world's leading architects. This remarkable unit boasts new wood floors, full-length windows, new roll-down shades, modern kitchen with quartzite tops and s/s appliances, new water shut-off valves in kitchen and baths, multiple closets, and a primary bedroom suite with jet tub, walk-in shower, and premium fixtures. The building includes a fabulous lobby, 3 recent elevators, rooftop terrace, workout room, and conference room. In-unit washer/dryers are now permitted with certain restrictions. The monthly condo fees includes 24-hr lobby attendant, underground parking, heating and cooling, water, sewer, cable TV, internet, Master Insurance policy, common area maintenance, and reserves for replacement. Only a 1-block walk to cafes and shopping! Location: City, Corner Location, End Unit, Upper Level

    This property is off market, which means it's not currently listed for sale or rent on Zillow. This may be different from what's available on other websites or public sources.

    Zillow last checked:

    Listing updated:

    Listed by:

    Amy Mittelstadt 314-566-3098,

    Coldwell Banker Realty - Gundaker

    Bought with:

    James R Moll, 1999083578

    Coldwell Banker Realty - Gundaker

    Source: MARIS,MLS#: 23018386MLS LogoOriginating MLS: St. Louis Association of REALTORS

    Facts & features

    Interior

    Bedrooms & bathrooms
    • Bedrooms: 3
    • Bathrooms: 3
    • Full bathrooms: 2
    • 1/2 bathrooms: 1
    • Main level bathrooms: 3
    • Main level bedrooms: 3
    Primary bedroom
    • Features: Floor Covering: Wood, Wall Covering: None
    • Level: Main
    • Area: 238
    • Dimensions: 17x14
    Bedroom
    • Features: Floor Covering: Wood, Wall Covering: None
    • Level: Main
    • Area: 165
    • Dimensions: 15x11
    Primary bathroom
    • Features: Floor Covering: Ceramic Tile, Wall Covering: None
    • Level: Main
    • Area: 77
    • Dimensions: 11x7
    Dining room
    • Features: Floor Covering: Wood, Wall Covering: Some
    • Level: Main
    • Area: 165
    • Dimensions: 15x11
    Kitchen
    • Features: Floor Covering: Wood, Wall Covering: None
    • Level: Main
    • Area: 112
    • Dimensions: 14x8
    Living room
    • Features: Floor Covering: Wood, Wall Covering: Some
    • Level: Main
    • Area: 345
    • Dimensions: 23x15
    Office
    • Features: Floor Covering: Wood, Wall Covering: Some
    • Level: Main
    • Area: 140
    • Dimensions: 14x10
    Heating
    • Dual Fuel/Off Peak, Forced Air, Natural Gas
    Cooling
    • Central Air, Electric, Zoned
    Appliances
    • Included: Other, Dishwasher, Disposal, Range Hood, Electric Range, Electric Oven, Refrigerator, Wine Cooler
    • Laundry: Common Area
    Features
    • Bookcases, Walk-In Closet(s), Bar, Custom Cabinetry, Granite Counters, Entrance Foyer, Lever Faucets, Separate Shower, Elevator, Storage, High Speed Internet, Separate Dining
    • Flooring: Hardwood
    • Doors: Pocket Door(s)
    • Windows: Window Treatments
    • Basement: None
    • Has fireplace: No
    Interior area
    • Total structure area: 1,835
    • Total interior livable area: 1,835 sqft
    • Finished area above ground: 1,835

    Property

    Parking
    • Total spaces: 2
    • Parking features: Basement, Garage, Garage Door Opener, Underground, Common
    • Garage spaces: 2
    Features
    • Levels: One
    • Exterior features: Balcony
    Lot
    • Features: Corner Lot, Near Public Transit
    Details
    • Parcel number: 38940004437
    • Special conditions: Standard

    Construction

    Type & style
    • Home type: Condo
    • Architectural style: Garden,High-Rise-4+ Stories,Traditional
    • Property subtype: Condominium
    Materials
    • Brick
    Condition
    • Year built: 1963

    Utilities & green energy

    • Sewer: Public Sewer
    • Water: Public

    Community & HOA

    Community
    • Features: Fitness Center, Street Lights
    • Security: Smoke Detector(s)
    • Subdivision: Central West End
    HOA
    • Amenities included: Association Management, Outside Management
    • Services included: Cooling, Heating, Insurance, Maintenance Grounds, Maintenance Parking/Roads, Receptionist, Sewer, Snow Removal, Trash, Water
    • HOA fee: $1,419 monthly
    Location
    • Region: Saint Louis

    Financial & listing details

    • Price per square foot: $205/sqft
    • Tax assessed value: $50,280
    • Annual tax amount: $4,445
    • Date on market: 4/20/2023
    • Cumulative days on market: 84 days
    • Listing terms: Cash,Conventional
    • Ownership: Private

    Price history

    DateEventPrice
    7/21/2023Sold--
    Source: MARIS #23018386 Report a problem
    7/13/2023Pending sale$369,000$201/sqft
    Source: MARIS #23018386 Report a problem
    6/19/2023Contingent$369,000$201/sqft
    Source: MARIS #23018386 Report a problem
    6/12/2023Price change$369,000-2.6%$201/sqft
    Source: MARIS #23018386 Report a problem
    5/18/2023Price change$379,000-5%$207/sqft
    Source: MARIS #23018386 Report a problem
    4/20/2023Listed for sale$399,000+17.7%$217/sqft
    Source: MARIS #23018386 Report a problem
    4/30/2021Sold--
    Source: MARIS #20063853 Report a problem
    3/4/2021Contingent$339,000$185/sqft
    Source: MARIS #20063853 Report a problem
    1/30/2021Price change$339,000-4.5%$185/sqft
    Source: MARIS #20063853 Report a problem
    7/22/2020Price change$355,000-4%$193/sqft
    Source: MORE, REALTORS #19022893 Report a problem
    5/13/2020Price change$369,900-2.6%$202/sqft
    Source: MORE, REALTORS #19022893 Report a problem
    2/25/2020Price change$379,900-5%$207/sqft
    Source: MORE, REALTORS #19022893 Report a problem
    10/4/2019Listing removed$3,500$2/sqft
    Source: MORE, REALTORS #19022933 Report a problem
    9/6/2019Price change$399,900-2.5%$218/sqft
    Source: MORE, REALTORS #19022893 Report a problem
    8/7/2019Price change$410,000+2.5%$223/sqft
    Source: MORE, REALTORS #19022893 Report a problem
    5/2/2019Listed for rent$3,500+9.4%$2/sqft
    Source: MORE, REALTORS #19022933 Report a problem
    11/1/2018Listing removed$3,200$2/sqft
    Source: MORE, REALTORS #18073454 Report a problem
    9/19/2018Price change$3,200-8.6%$2/sqft
    Source: MORE, REALTORS #18073454 Report a problem
    6/17/2018Listed for rent$3,500$2/sqft
    Source: MORE, REALTORS #18048912 Report a problem
    6/7/2014Listing removed$399,900$218/sqft
    Source: More, Realtors #14020820 Report a problem
    4/18/2014Listed for sale$399,900$218/sqft
    Source: More, Realtors #14020820 Report a problem

    Public tax history

    YearProperty taxesTax assessment
    2025$4,519 -2.2%$50,280
    2024$4,620 +4.8%$50,280
    2023$4,409 -0.8%$50,280 +3.9%
    2022$4,445 +0.1%$48,370
    2021$4,439 +3419.1%$48,370
    2020$126 $48,370 +4835.7%
    2019$126 $980 -98%
    2018$126 -97.2%$48,370
    2017$4,496 +7.5%$48,370 +7.8%
    2016$4,180 +9.5%$44,870
    2015$3,816 -0.2%$44,870
    2014$3,823 $44,870
    2013$3,823 $44,870 -8.5%
    2012-- $49,050
    2011-- $49,050
    2010-- $49,050
    2009$3,687 +15.3%$49,050
    2008$3,197 $49,050
    2007$3,197 $49,050
    Find assessor info on the county website

    Neighborhood: Central West End

    Nearby schools

    GreatSchools rating
    Schools provided by the listing agent
    • Elementary: Adams Elem.
    • Middle: Long Middle Community Ed. Center
    • High: Roosevelt High

    Source: MARIS. This data may not be complete. We recommend contacting the local school district to confirm school assignments for this home.

    Get a cash offer in 3 minutes
    Find out how much your home could sell for in as little as 3 minutes with a no-obligation cash offer.
    Estimated market value
    $376,700
    Get a cash offer in 3 minutes
    Find out how much your home could sell for in as little as 3 minutes with a no-obligation cash offer.
    Estimated market value
    $376,700