Quite possibly the best view of the city!Breathtaking exhibit of downtown from the 14th floor of the sought-after Lindell Terrace building in CWE.Inviting & secure entry into nicely decorated contemporary lobby with doorman.Elevators lead to fantastic one bedroom,one bathroom condo w/almost 1,000sqft of living space.Gorgeous parquet floors upon entry that opens to dining and living rooms all overlooking famous cathedral & STL skyline w/floor-to-ceiling windows.Updated kitchen w/plenty of cabinetry,stainless appliances,cooktop w/hood,granite,new dishwasher,custom backsplash,under-cabinet lighting & ceramic tile flooring.Hallway w/large coat & linen closets lead to master bedroom w/parquet flooring & picturesque views of downtown along w/full bathroom w/updated vanity,granite counter,undermount sink & fixture.Exercise room,24-hour security,rooftop terrace,storage room,secure parking & excellent walkability including Forest Park,Barnes,Wholefoods,retail,fantastic restaurants & much more! Location: City, Downtown, Interior Unit, Upper Level
Closed
Listed by: Coldwell Banker Realty - Gundaker • Kenny Reinhold • Contact: 314-724-7932
Bought with: Brown-Kortkamp Realty
Price Unknown
4501 Lindell Blvd APT 14F, Saint Louis, MO 63108
1beds
945sqft
Condominium
Built in 1963
-- sqft lot
$182,100 Zestimate®
$--/sqft
$1,628 Estimated rent
Home value
$182,100
$168,000 - $198,000
$1,628/mo
Zestimate® history
Owner options
List your home for rent
$1,628/mo
Rent Zestimate®
Find your next renter with Zillow Rental Manager. Plus, with online applications, you can quickly screen prospective tenants – for free.
$1,628/mo
Rent Zestimate®
Refinance and save
$814/mo
Est. payment
Refinancing to a lower rate could help reduce your monthly payments and save thousands over the life of the loan.
$814/mo
Est. payment
Explore your selling options
Work with a Zillow partner agent
Leverage their expertise and Zillow's premium Showcase listings to get your home seen by more buyers.
Get startedList with your own agent
Get your home in front of millions of buyers by listing it on Zillow.
Learn how to do itSell it yourself
Take full control of how buyers see your home on Zillow by listing For Sale by Owner (FSBO).
List your homeWhat's special
Master bedroomGorgeous parquet floorsStl skylineCeramic tile flooringLinen closetsFamous cathedral
Zillow last checked:
Listing updated:
Listed by:
Kenny Reinhold 314-724-7932,
Coldwell Banker Realty - Gundaker
Bought with:
Gail A Brown, 2006002173
Brown-Kortkamp Realty
Source: MARIS,MLS#: 23063614 Originating MLS: St. Louis Association of REALTORS
Originating MLS: St. Louis Association of REALTORSFacts & features
Interior
Bedrooms & bathrooms
- Bedrooms: 1
- Bathrooms: 1
- Full bathrooms: 1
- Main level bathrooms: 1
- Main level bedrooms: 1
Bedroom
- Features: Floor Covering: Parquet, Wall Covering: Some
- Level: Main
- Area: 221
- Dimensions: 17x13
Bathroom
- Features: Floor Covering: Ceramic Tile, Wall Covering: None
- Level: Main
- Area: 35
- Dimensions: 7x5
Dining room
- Features: Floor Covering: Parquet, Wall Covering: None
- Level: Main
- Area: 154
- Dimensions: 14x11
Kitchen
- Features: Floor Covering: Ceramic Tile, Wall Covering: None
- Level: Main
- Area: 143
- Dimensions: 13x11
Living room
- Features: Floor Covering: Parquet, Wall Covering: Some
- Level: Main
- Area: 288
- Dimensions: 18x16
Heating
- Other, Hot Water
Cooling
- Other
Appliances
- Included: Dishwasher, Disposal, Microwave, Range Hood, Electric Range, Electric Oven, Refrigerator
- Laundry: Common Area
Features
- Custom Cabinetry, Eat-in Kitchen, Granite Counters, Pantry, Entrance Foyer, Dining/Living Room Combo, Open Floorplan, Elevator, Storage, High Speed Internet
- Flooring: Hardwood
- Windows: Window Treatments
- Basement: Storage Space
- Has fireplace: No
- Fireplace features: None
Interior area
- Total structure area: 945
- Total interior livable area: 945 sqft
- Finished area above ground: 945
- Finished area below ground: 0
Property
Parking
- Total spaces: 1
- Parking features: Additional Parking, Assigned, Attached, Covered, Garage, Garage Door Opener, Secured, Storage
- Attached garage spaces: 1
Features
- Levels: Three Or More
- Patio & porch: Patio
Lot
- Features: Near Public Transit
Details
- Parcel number: 38940004497
- Special conditions: Standard
Construction
Type & style
- Home type: Condo
- Architectural style: Contemporary,High-Rise-4+ Stories,Other
- Property subtype: Condominium
Materials
- Other
Condition
- Year built: 1963
Utilities & green energy
- Sewer: Public Sewer
- Water: Public
Community & HOA
Community
- Features: Street Lights, Fitness Center
- Security: Smoke Detector(s)
- Subdivision: Wells Add
HOA
- Amenities included: Association Management
- Services included: Cooling, Doorperson, Heating, Insurance, Maintenance Grounds, Recreational Facilities, Receptionist, Security, Sewer, Snow Removal, Trash, Water
- HOA fee: $814 monthly
Location
- Region: Saint Louis
Financial & listing details
- Tax assessed value: $24,110
- Annual tax amount: $2,148
- Date on market: 10/30/2023
- Cumulative days on market: 24 days
- Listing terms: Cash,Conventional
- Ownership: Private
Price history
| Date | Event | Price |
|---|---|---|
| 11/22/2023 | Sold | -- |
Source:  MARIS #23063614 Report a problem MARIS #23063614 Report a problem | ||
| 11/6/2023 | Contingent | $174,900$185/sqft |
Source: MARIS #23063614 Report a problem | ||
| 10/31/2023 | Listed for sale | $174,900+24.9%$185/sqft |
Source: MARIS #23063614 Report a problem | ||
| 11/19/2021 | Sold | -- |
Source: MARIS #21070997 Report a problem | ||
| 10/24/2021 | Pending sale | $140,000$148/sqft |
Source: MARIS #21070997 Report a problem | ||
| 10/13/2021 | Listed for sale | $140,000$148/sqft |
Source: MARIS #21070997 Report a problem | ||
Public tax history
| Year | Property taxes | Tax assessment |
|---|---|---|
| 2025 | $2,168 -1.9% | $24,110 |
| 2024 | $2,209 +4.4% | $24,110 |
| 2023 | $2,116 -1.5% | $24,110 +3.9% |
| 2022 | $2,148 +0.1% | $23,200 |
| 2021 | $2,146 -2.8% | $23,200 |
| 2020 | $2,207 | $23,200 -3.8% |
| 2019 | $2,207 | $24,110 +3.9% |
| 2018 | $2,207 +1.6% | $23,200 |
| 2017 | $2,173 +8.6% | $23,200 +8.9% |
| 2016 | $2,001 +9.5% | $21,300 |
| 2015 | $1,828 -0.2% | $21,300 |
| 2014 | $1,831 | $21,300 |
| 2013 | $1,831 | $21,300 -5.9% |
| 2012 | -- | $22,630 |
| 2011 | -- | $22,630 |
| 2010 | -- | $22,630 -16.2% |
| 2009 | $2,031 +41.9% | $27,000 |
| 2008 | $1,431 | $27,000 |
| 2007 | $1,431 | $27,000 |
Find assessor info on the county website
Neighborhood: Central West End
Nearby homes
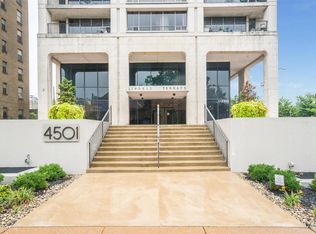
- $--1 bd1 ba945 sqft4501 Lindell Blvd APT 12F, Saint Louis, MO 63108Sold
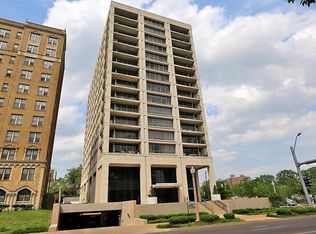
- $181,7001 bd1 ba940 sqft4501 Lindell Blvd APT 7E, Saint Louis, MO 63108Off Market
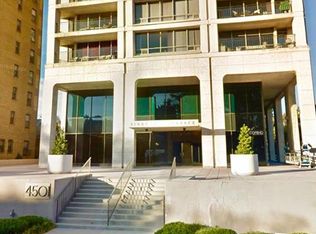
- $239,8002 bd2 ba1.3k sqft4501 Lindell Blvd APT 5A, Saint Louis, MO 63108Off Market
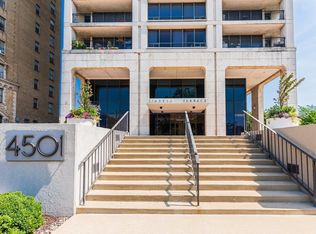
- $--1 bd1 ba904 sqft4501 Lindell Blvd APT 4D, Saint Louis, MO 63108Sold
- $321,6003 bd3 ba1.6k sqft4501 Lindell Blvd APT 3A, Saint Louis, MO 63108Off Market
- $274,400-- bd1 ba1.3k sqft4501 Lindell Blvd APT 3H, Saint Louis, MO 63108Off Market
- $345,800-- bd1 ba1.8k sqft4501 Lindell Blvd #9DE, Saint Louis, MO 63108Off Market
- $148,600-- bd1 ba945 sqft4501 Lindell Blvd APT 5F, Saint Louis, MO 63108Off Market
- $409,6002 bd3 ba1.8k sqft4501 Lindell Blvd APT 16D, Saint Louis, MO 63108Off Market
Nearby schools
GreatSchools rating
- 2/10Adams Elementary SchoolGrades: PK-6Distance: 1.3 mi
- 3/10Long Middle Community Ed. CenterGrades: 6-8Distance: 4.4 mi
- 1/10Roosevelt High SchoolGrades: 9-12Distance: 3.2 mi
Schools provided by the listing agent
- Elementary: Adams Elem.
- Middle: Fanning Middle Community Ed.
- High: Roosevelt High
Source: MARIS. This data may not be complete. We recommend contacting the local school district to confirm school assignments for this home.
Get a cash offer in 3 minutes
Find out how much your home could sell for in as little as 3 minutes with a no-obligation cash offer.
Estimated market value
$182,100
Get a cash offer in 3 minutes
Find out how much your home could sell for in as little as 3 minutes with a no-obligation cash offer.
Estimated market value
$182,100
- Missouri
- Saint Louis City
- Saint Louis
- 63108
- Central West End
- 4501 Lindell Blvd Apartment 14F
Nearby cities
Nearby neighborhoods
Nearby zip codes
Other Saint Louis Topics
