Welcome to Lindell Terrace, luxury Central West End living at a price you won't believe. This is an OVERSIZED unit; Originally a three bedroom unit, one bedroom was converted into a classy and sophisticated den area with built-in bookshelves and an island to expand the kitchen & foyer area. *Pay attention- This unit is over 300 square feet bigger than other two bedroom units! Brazilian cherry hardwood floors run throughout the main areas of this spacious condo. The primary bedroom has a private bathroom and more closet space than you could ever need. Floor to ceiling windows in the dining and living room show magnificent CWE views and a healthy amount of natural light. Walkability of the neighborhood is just one reason why this is a great building to call home. The structural concrete is the preferred structural system for high-rise residential projects because of its excellent acoustical isolation between floors and minimal transmission of floor vibration. This unit won't last long! Location: City, End Unit, Retail Center, Suburban, Upper Level
Closed
Listed by: RE/MAX Results • Collin Baker • Contact: 314-471-3154
Bought with: RE/MAX Results
Price Unknown
4501 Lindell Blvd APT 8A, Saint Louis, MO 63108
2beds
1,665sqft
Condominium
Built in 1963
-- sqft lot
$258,100 Zestimate®
$--/sqft
$2,674 Estimated rent
Home value
$258,100
$230,000 - $292,000
$2,674/mo
Zestimate® history
Owner options
List your home for rent
$2,674/mo
Rent Zestimate®
Find your next renter with Zillow Rental Manager. Plus, with online applications, you can quickly screen prospective tenants – for free.
$2,674/mo
Rent Zestimate®
Refinance and save
$1,404/mo
Est. payment
Refinancing to a lower rate could help reduce your monthly payments and save thousands over the life of the loan.
$1,404/mo
Est. payment
Explore your selling options
Work with a Zillow partner agent
Leverage their expertise and Zillow's premium Showcase listings to get your home seen by more buyers.
Get startedList with your own agent
Get your home in front of millions of buyers by listing it on Zillow.
Learn how to do itSell it yourself
Take full control of how buyers see your home on Zillow by listing For Sale by Owner (FSBO).
List your homeWhat's special
Magnificent cwe viewsMore closet spaceBrazilian cherry hardwood floorsOversized unitBuilt-in bookshelvesFloor to ceiling windows
Zillow last checked:
Listing updated:
Listed by:
Collin Baker 314-471-3154,
RE/MAX Results,
Jack A Sciales 314-471-6364,
RE/MAX Results
Bought with:
Collin Baker, 2014030341
RE/MAX Results
Source: MARIS,MLS#: 24069790 Originating MLS: St. Louis Association of REALTORS
Originating MLS: St. Louis Association of REALTORSFacts & features
Interior
Bedrooms & bathrooms
- Bedrooms: 2
- Bathrooms: 2
- Full bathrooms: 2
- Main level bathrooms: 2
- Main level bedrooms: 2
Bedroom
- Features: Floor Covering: Carpeting, Wall Covering: Some
- Level: Main
- Area: 156
- Dimensions: 13x12
Bathroom
- Features: Floor Covering: Carpeting, Wall Covering: Some
- Level: Main
- Area: 216
- Dimensions: 18x12
Den
- Features: Floor Covering: Wood, Wall Covering: Some
- Level: Main
- Area: 180
- Dimensions: 15x12
Dining room
- Features: Floor Covering: Wood, Wall Covering: Some
- Level: Main
- Area: 120
- Dimensions: 12x10
Kitchen
- Features: Floor Covering: Wood, Wall Covering: None
- Level: Main
- Area: 96
- Dimensions: 12x8
Living room
- Features: Floor Covering: Wood, Wall Covering: Some
- Level: Main
- Area: 322
- Dimensions: 23x14
Heating
- Electric
Cooling
- Ceiling Fan(s), Central Air, Electric
Appliances
- Included: Dishwasher, Microwave, Electric Range, Electric Oven, Refrigerator, Electric Water Heater
- Laundry: Common Area
Features
- Elevator, Storage, Solid Surface Countertop(s), Shower, Separate Dining
- Flooring: Hardwood
- Doors: Sliding Doors
- Windows: Insulated Windows
- Basement: None,Storage Space
- Has fireplace: No
- Fireplace features: None
Interior area
- Total structure area: 1,665
- Total interior livable area: 1,665 sqft
- Finished area above ground: 1,665
Property
Parking
- Total spaces: 2
- Parking features: Assigned, Covered, Guest, Off Street, Secured
- Garage spaces: 2
Accessibility
- Accessibility features: Accessible Elevator Installed, Common Area
Features
- Levels: Multi/Split
- Patio & porch: Covered, Deck
Details
- Parcel number: 38940004017
- Special conditions: Standard
Construction
Type & style
- Home type: Condo
- Architectural style: Other,Contemporary,Historic,High-Rise-4+ Stories
- Property subtype: Condominium
- Attached to another structure: Yes
Materials
- Brick
Condition
- Year built: 1963
Details
- Builder name: Gyo Obata- Architect
Utilities & green energy
- Sewer: Public Sewer
- Water: Public
Community & HOA
Community
- Features: Clubhouse, Fitness Center
- Security: Security Lights, Security System
- Subdivision: Wells Add
HOA
- Amenities included: Association Management
- Services included: Clubhouse, Cooling, Doorperson, Heating, Insurance, Maintenance Grounds, Maintenance Parking/Roads, Recreational Facilities, Receptionist, Security, Sewer, Snow Removal, Trash, Water
- HOA fee: $1,404 monthly
Location
- Region: Saint Louis
Financial & listing details
- Tax assessed value: $45,570
- Annual tax amount: $3,996
- Date on market: 11/12/2024
- Cumulative days on market: 36 days
- Listing terms: Cash,Conventional
- Ownership: Private
Price history
| Date | Event | Price |
|---|---|---|
| 12/17/2024 | Sold | -- |
Source:  MARIS #24069790 Report a problem MARIS #24069790 Report a problem | ||
| 11/14/2024 | Contingent | $229,100$138/sqft |
Source: MARIS #24069790 Report a problem | ||
| 11/12/2024 | Listed for sale | $229,100-4.5%$138/sqft |
Source: MARIS #24069790 Report a problem | ||
| 12/16/2020 | Listing removed | $2,300$1/sqft |
Source: Tom Shaw, REALTORS #20082361 Report a problem | ||
| 12/15/2020 | Listing removed | $239,900$144/sqft |
Source: Tom Shaw, REALTORS #20034100 Report a problem | ||
| 11/11/2020 | Listed for rent | $2,300-8%$1/sqft |
Source: Tom Shaw, REALTORS #20082361 Report a problem | ||
| 11/11/2020 | Price change | $239,900-4%$144/sqft |
Source: Tom Shaw, REALTORS #20034100 Report a problem | ||
| 8/20/2020 | Price change | $249,900-3.8%$150/sqft |
Source: Tom Shaw, REALTORS #20034100 Report a problem | ||
| 8/18/2020 | Price change | $259,900-3.7%$156/sqft |
Source: Tom Shaw, REALTORS #20034100 Report a problem | ||
| 8/11/2020 | Listing removed | $2,500$2/sqft |
Source: Zillow Rental Manager Report a problem | ||
| 7/13/2020 | Price change | $269,900-1.9%$162/sqft |
Source: Tom Shaw, REALTORS #20034100 Report a problem | ||
| 6/6/2020 | Listed for rent | $2,500$2/sqft |
Source: Tom Shaw, REALTORS #20038468 Report a problem | ||
| 6/4/2020 | Listed for sale | $275,000+0%$165/sqft |
Source: Tom Shaw, REALTORS #20034100 Report a problem | ||
| 5/1/2020 | Listing removed | $274,900$165/sqft |
Source: Keller Williams Realty STL #20009164 Report a problem | ||
| 2/25/2020 | Price change | $274,900-3.5%$165/sqft |
Source: Keller Williams Realty STL #20009164 Report a problem | ||
| 2/15/2020 | Listed for sale | $284,900$171/sqft |
Source: Keller Williams Realty STL #20009164 Report a problem | ||
| 12/16/2019 | Listing removed | $284,900$171/sqft |
Source: Keller Williams Realty STL #19074077 Report a problem | ||
| 11/18/2019 | Price change | $284,900-3.4%$171/sqft |
Source: Keller Williams Realty STL #19074077 Report a problem | ||
| 7/11/2019 | Listed for sale | $294,900+18%$177/sqft |
Source: Keller Williams Realty STL #19050373 Report a problem | ||
| 7/16/2014 | Sold | -- |
Source: MARIS #14023883 Report a problem | ||
| 5/2/2014 | Listed for sale | $249,900$150/sqft |
Source: Prudential Select Properties #14023883 Report a problem | ||
Public tax history
| Year | Property taxes | Tax assessment |
|---|---|---|
| 2025 | $4,095 -2.2% | $45,570 |
| 2024 | $4,186 +4.8% | $45,570 |
| 2023 | $3,996 -0.9% | $45,570 +3.9% |
| 2022 | $4,031 +0.1% | $43,840 |
| 2021 | $4,026 +3497.4% | $43,840 |
| 2020 | $112 | $43,840 +5119% |
| 2019 | $112 | $840 -98.1% |
| 2018 | $112 -97.3% | $43,840 |
| 2017 | $4,077 +11.9% | $43,840 +12.2% |
| 2016 | $3,643 +9.5% | $39,070 |
| 2015 | $3,326 -7.7% | $39,070 |
| 2014 | $3,604 | $39,070 -7.6% |
| 2013 | $3,604 | $42,300 |
| 2012 | -- | $42,300 |
| 2011 | -- | $42,300 |
| 2010 | -- | $42,300 |
| 2009 | $3,179 +12.7% | $42,300 |
| 2008 | $2,821 | $42,300 |
| 2007 | $2,821 | $42,300 |
Find assessor info on the county website
Neighborhood: Central West End
Nearby homes
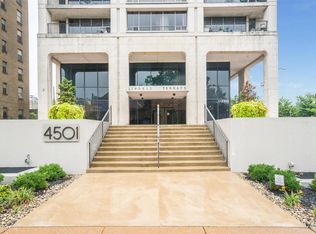
- $--1 bd1 ba945 sqft4501 Lindell Blvd APT 12F, Saint Louis, MO 63108Sold
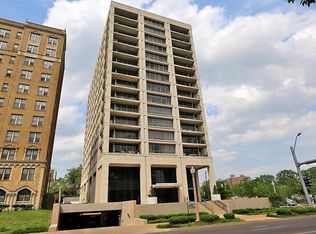
- $179,3001 bd1 ba940 sqft4501 Lindell Blvd APT 7E, Saint Louis, MO 63108Off Market
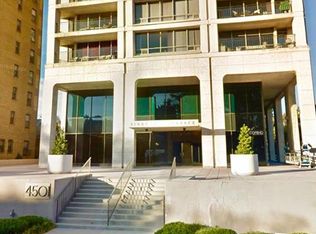
- $237,5002 bd2 ba1.3k sqft4501 Lindell Blvd APT 5A, Saint Louis, MO 63108Off Market
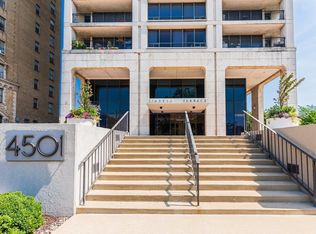
- $--1 bd1 ba904 sqft4501 Lindell Blvd APT 4D, Saint Louis, MO 63108Sold
- $321,6003 bd3 ba1.6k sqft4501 Lindell Blvd APT 3A, Saint Louis, MO 63108Off Market
- $272,700-- bd1 ba1.3k sqft4501 Lindell Blvd APT 3H, Saint Louis, MO 63108Off Market
- $340,400-- bd1 ba1.8k sqft4501 Lindell Blvd #9DE, Saint Louis, MO 63108Off Market
- $150,600-- bd1 ba945 sqft4501 Lindell Blvd APT 5F, Saint Louis, MO 63108Off Market
- $406,4002 bd3 ba1.8k sqft4501 Lindell Blvd APT 16D, Saint Louis, MO 63108Off Market
Nearby schools
GreatSchools rating
- 2/10Adams Elementary SchoolGrades: PK-6Distance: 1.3 mi
- NASt. Louis Children's HospitalGrades: K-12Distance: 0.5 mi
- 1/10Roosevelt High SchoolGrades: 9-12Distance: 3.2 mi
Schools provided by the listing agent
- Elementary: Adams Elem.
- Middle: Long Middle Community Ed. Center
- High: Roosevelt High
Source: MARIS. This data may not be complete. We recommend contacting the local school district to confirm school assignments for this home.
Get a cash offer in 3 minutes
Find out how much your home could sell for in as little as 3 minutes with a no-obligation cash offer.
Estimated market value
$258,100
Get a cash offer in 3 minutes
Find out how much your home could sell for in as little as 3 minutes with a no-obligation cash offer.
Estimated market value
$258,100
- Missouri
- Saint Louis City
- Saint Louis
- 63108
- Central West End
- 4501 Lindell Blvd Apartment 8A
Nearby cities
Nearby neighborhoods
Nearby zip codes
Other Saint Louis Topics
