Skip main navigation
Off market
  • $5,476,000

    4501 Mantle Dr, Austin, TX 78746

    5beds
    10,345sqft
    SingleFamily
    Built in 2002
    2.53 Acres Lot
    $5,476,000 Zestimate®
    $529/sqft
    $26,216 Estimated rent

    Home value

    $5,476,000

    $4.65M - $6.46M

    $26,216/mo

    Zestimate® history
    Loading
    Loading...

    Owner options

    List your home for rent

    $26,216/mo

    Rent Zestimate®

    Find your next renter with Zillow Rental Manager. Plus, with online applications, you can quickly screen prospective tenants – for free.

    Learn more

    $26,216/mo

    Rent Zestimate®

    Refinance and save

    $36,314/mo

    Est. payment

    Refinancing to a lower rate could help reduce your monthly payments and save thousands over the life of the loan.

    See today's rates

    $36,314/mo

    Est. payment

    Explore your selling options

    Work with a Zillow partner agent

    Leverage their expertise and Zillow's premium Showcase listings to get your home seen by more buyers.

    Get started

    List with your own agent

    Get your home in front of millions of buyers by listing it on Zillow.

    Learn how to do it

    Sell it yourself

    Take full control of how buyers see your home on Zillow by listing For Sale by Owner (FSBO).

    List your home

    What's special

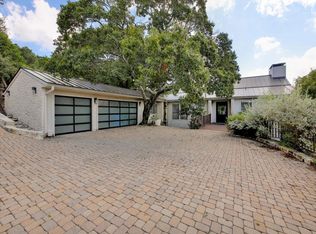
    One of Austin's finest, largest & most exclusive estates within a gated Westlake neighborhood has hit the market. Positioned at the end of a quiet cul-de-sac with its own private gate, the beautiful approach to the home includes a tree-lined road, a circular drive with fountain and a porte-cochere. The classic carriage-style home's floor plan is well thought out by architect Jim LaRue. This epitome of casual elegance is an entertainment paradise with generous sized rooms including a stately study, spacious gym, dry sauna, humidor, home theatre, billiards room, and a wine cellar with private entrance which is also accessible from the backyard oasis. The main floor's heart of the home includes tastefully done formal areas, a gourmet kitchen with sunny breakfast room, a snazzy bar with built-in Argon wine unit, and a cozy family room with built-in aquarium. The outdoor paradise with multiple patios and a cooking pavilion has acres of greenbelt as the peaceful backdrop. Entertain or relax pool side with the sounds of a waterfall and the ambiance of gas-lit torches and a cozy fireplace. The lovely terraced 2.5+ acre yard with Italian cypress trees provides plenty of space for all to enjoy. Exemplary Eanes ISD

    This property is off market, which means it's not currently listed for sale or rent on Zillow. This may be different from what's available on other websites or public sources.

    Facts & features

    Interior

    Bedrooms & bathrooms
    • Bedrooms: 5
    • Bathrooms: 7
    • Full bathrooms: 7
    Heating
    • Other, Electric
    Cooling
    • Central
    Appliances
    • Included: Dishwasher, Garbage disposal, Microwave, Refrigerator
    Features
    • Ceiling-High, Ceiling-Beam, Built-in Book Cases, Crown Molding
    • Flooring: Tile, Hardwood
    • Has fireplace: Yes
    Interior area
    • Total interior livable area: 10,345 sqft

    Property

    Parking
    • Parking features: Garage - Attached
    Features
    • Exterior features: Stone
    • Has spa: Yes
    Lot
    • Size: 2.53 Acres
    Details
    • Parcel number: 438514

    Construction

    Type & style
    • Home type: SingleFamily
    Materials
    • wood frame
    • Foundation: Slab
    • Roof: Metal
    Condition
    • Year built: 2002

    Utilities & green energy

    • Utilities for property: Electricity on Property

    Community & neighborhood

    Location
    • Region: Austin

    HOA & financial

    HOA
    • Has HOA: Yes
    • HOA fee: $83 monthly

    Other

    Other facts
    • Construction: All Sides Masonry, Stone Veneer, Frame/Stone
    • Flooring: Stone
    • Exterior Features: Private BackYard, Security Lighting, Gutters Full, Water Feature
    • Kitchen Appliances: Double Oven, Built-In Oven(s), Convection Oven, Bar Ice Maker, Central Vacuum, Cook Top Gas, Built-in Coffee Machine, Stainless Steel
    • Rooms: Exercise, Formal Living, Game, Foyer, Media/Home Theater, Wine
    • Utilities: Electricity on Property
    • Stories Lookup: 2
    • Trees: Heavy
    • Interior Features: Ceiling-High, Ceiling-Beam, Built-in Book Cases, Crown Molding
    • View: Greenbelt
    • Unit Style: 1st Floor Entry
    • Association Fee Frequency: Quarterly
    • Year Built: 2002
    • Parking Features: Door-Multi, Covered
    • HOA Requirement: Mandatory
    • Ownership Type: Fee-Simple
    • Ownership type: Fee-Simple

    Price history

    DateEventPrice
    9/25/2018Listing removed$4,950,000$478/sqft
    Source: Kuper Sotheby's International Realty #5872527 Report a problem
    3/30/2018Listed for sale$4,950,000-7.9%$478/sqft
    Source: Kuper Sotheby's International Realty #5872527 Report a problem
    8/16/2017Listing removed$5,375,000$520/sqft
    Source: Moreland Properties #8847029 Report a problem
    5/6/2017Price change$5,375,000-6%$520/sqft
    Source: Moreland Properties #8847029 Report a problem
    2/15/2017Listed for sale$5,720,000$553/sqft
    Source: Moreland Properties #8847029 Report a problem

    Public tax history

    YearProperty taxesTax assessment
    2025$53,565 +4.4%$4,200,000 +6.1%
    2024$51,298 +5.7%$3,958,000 +2.9%
    2023$48,553 -0.7%$3,845,201 +10%
    2022$48,912 $3,495,637 +10%
    2021-- $3,177,852 +10%
    2020$45,526 -1.2%$2,888,956 -1.1%
    2019$46,102 -32.1%$2,920,960 -29.1%
    2018$67,913 $4,120,000 +0.1%
    2017$67,913 +25.6%$4,117,630 +10%
    2016$54,073 $3,743,300 +10%
    2015$54,073 $3,403,000 +10%
    2014$54,073 $3,093,636 +10%
    2013-- $2,812,396 +10%
    2012-- $2,556,724 -7.2%
    2011-- $2,753,900 -7.3%
    2010-- $2,970,608 -3.6%
    2009-- $3,080,951 -6.6%
    2008-- $3,300,000 +5.8%
    2007-- $3,119,502 -2%
    2006-- $3,182,474 +10%
    2005-- $2,893,158

    Find assessor info on the county website

    Neighborhood: 78746

    Nearby schools

    GreatSchools rating
    Schools provided by the listing agent
    • Elementary: Bridge Point
    • High: Westlake
    • District: Eanes ISD

    Source: The MLS. This data may not be complete. We recommend contacting the local school district to confirm school assignments for this home.

    Get a cash offer in 3 minutes
    Find out how much your home could sell for in as little as 3 minutes with a no-obligation cash offer.
    Estimated market value
    $5,476,000
    Get a cash offer in 3 minutes
    Find out how much your home could sell for in as little as 3 minutes with a no-obligation cash offer.
    Estimated market value
    $5,476,000