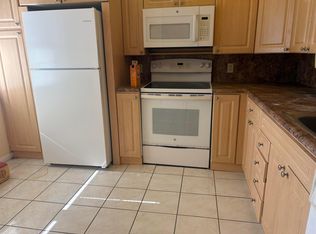
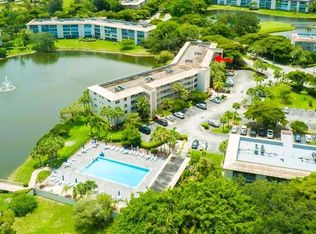
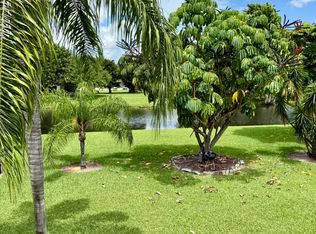
Wynmoor awaits! Grab your opportunity to own a condo in one of Broward County's most prestigious over 55 community. Located in Martinique Village, this 1 bedroom 1.5 bath unit has finally become available. Providing 850 square feet, this is one of the larger one-bedroom sites available. Marvel in the view of the golf course's 17th tee from your expansive glass enclosed patio. Airy and bright, this extra-large sunroom is appointed with a fold down Murphy Bed for guests and accordion hurricane shutters which are also placed on all windows and exterior doors. Enjoy your morning coffee from your eat-in kitchen that also boasts a large pantry storage area. Closet space is a premium with a huge walk-in bedroom closet and linen closet complimented with wood and wire shelving. Wynmoor is a 55+ Community. Minimum deposit is 20%. Income required for approval is $67,000 and minimum credit score of 700. Assigned parking space for unit is permitted. Martinique Village building's exteriors have been freshly painted and upgraded with modern LED lighting and video security cameras. Building has passed it's 40 year inspection and has ample cash reserves. Wynmoor has lush landscaping and high quality maintenance and security. Residents enjoy an impressive array of amenities such as an Olympic size lap pool, fitness center, tennis and pickleball courts, and a community center complete with restaurant, library, billiard and card rooms. The theater shows first run films and books Vegas style entertainment. They also provide a jam-packed calendar of activities and services, including more than 40 clubs, free bus service and the convenience of an on-site doctor's office.
For sale
$77,995
4501 Martinique Way #C2, Coconut Creek, FL 33066
1beds
825sqft
Condominium
Built in 1977
-- sqft lot
$-- Zestimate®
$95/sqft
$688/mo HOA
What's special
Modern led lightingExtra-large sunroomHuge walk-in bedroom closetVideo security camerasLarge pantry storage areaExpansive glass enclosed patioLush landscaping
- 64 days
- 201
- 3
Zillow last checked:
Listing updated:
Listed by:
Harvey N Spigler 954-557-0681,
Atlantic Properties Int'l Inc
Source: BeachesMLS,MLS#: B26049612 Originating MLS: BeachesMLS
Originating MLS: BeachesMLSFacts & features
Interior
Bedrooms & bathrooms
- Bedrooms: 1
- Bathrooms: 2
- Full bathrooms: 1
- 1/2 bathrooms: 1
- Main level bathrooms: 2
- Main level bedrooms: 1
Heating
- Central, Electric
Cooling
- Central Air, Ceiling Fan(s), Electric
Appliances
- Included: Dishwasher, Electric Range, Electric Water Heater, Disposal, Oven, Range, Refrigerator, Water Heater
- Laundry: Common Area, Laundry Room, Outside
Features
- Breakfast Bar, Closet Cabinetry, Entrance Foyer, Eat-in Kitchen, Living/Dining Room, Custom Mirrors, Pantry, Storage, Tub Shower, Walk-In Closet(s)
- Flooring: Carpet, Concrete, Tile
- Windows: Jalousie, Shutters
- Has fireplace: No
Interior area
- Total structure area: 825
- Total interior livable area: 825 sqft
Video & virtual tour
Property
Parking
- Total spaces: 50
- Parking features: Assigned, Asphalt, Golf Cart Garage, Guest
Accessibility
- Accessibility features: None
Features
- Levels: One
- Stories: 1
- Patio & porch: Covered, Glass Enclosed, Patio, Porch, Screened
- Exterior features: Barbecue, Lighting, Outdoor Living Area, Storage, Tennis Court(s), Porch
- Pool features: Association, Heated, Outside Bath Access
- Fencing: Gate,Perimeter,Security
- Has view: Yes
- View description: Golf Course, Lake, Pond
- Has water view: Yes
- Water view: Lake,Pond
- Waterfront features: None
Lot
- Features: Landscaped, On Golf Course, Many Trees, Sprinklers Automatic
Details
- Parcel number: 484229ac0090
- Zoning: PUD
- Special conditions: Standard,Listed As-Is
Construction
Type & style
- Home type: Condo
- Property subtype: Condominium
Materials
- Block, Frame, Metal Frame, Concrete, Stucco
- Roof: Concrete,Flat
Condition
- Resale
- New construction: No
- Year built: 1977
Utilities & green energy
- Electric: Circuit Breakers
- Sewer: Public Sewer
- Water: Public
- Utilities for property: Cable Available, Electricity Connected, Sewer Connected, Underground Utilities, Water Connected
Community & HOA
Community
- Features: Gated, Street Lights
- Security: Building Security, Closed Circuit Camera(s), Fire Alarm, Fire Sprinkler System, Security Gate, Gated with Guard, Gated Community, Smoke Detector(s), Security Fence, Security Guard, Security Lights
- Senior community: Yes
- Subdivision: MARTINIQUE VILLAGE I CONDO
HOA
- Has HOA: Yes
- Amenities included: Billiard Room, Bike Storage, Clubhouse, Car Wash Area, Fitness Center, Golf Course, Maintenance Grounds, Gated, Hobby Room, Hot Water, Laundry, Library, Maintenance, Pickleball, Pool, Recreation Facilities, Restaurant, Spa/Hot Tub, Security, Storage, Sidewalks
- Services included: Common Areas, Cable TV, Hot Water, Insurance, Internet, Maintenance Grounds, Pest Control, Pool(s), Recreation Facilities, Roof, Sewer, Security, Trash, Water
- HOA fee: $688 monthly
- HOA name: MARTINIQUE I
- HOA phone: 954-978-2600
- Second HOA name: Wynmoor Community Council
- Second HOA phone: 954-978-2600
Location
- Region: Coconut Creek
Financial & listing details
- Price per square foot: $95/sqft
- Tax assessed value: $56,490
- Annual tax amount: $552
- Date on market: 7/7/2026
- Cumulative days on market: 269 days
- Listing terms: Cash,Conventional,FHA,VA Loan
- Electric utility on property: Yes
- Road surface type: Paved
Estimated market value
Not available
Estimated sales range
Not available
$1,602/mo
Price history
| Date | Event | Price |
|---|---|---|
| 7/7/2026 | Listed for sale | $77,995-2.5%$95/sqft |
Source:  BeachesMLS #B26049612 Report a problem BeachesMLS #B26049612 Report a problem | ||
| 6/29/2026 | Listing removed | $80,000$97/sqft |
Source: BeachesMLS #F10538416 Report a problem | ||
| 4/17/2026 | Price change | $80,000-1.2%$97/sqft |
Source: BeachesMLS #F10538416 Report a problem | ||
| 3/11/2026 | Listed for sale | $80,990+113.1%$98/sqft |
Source: BeachesMLS #F10538416 Report a problem | ||
| 10/21/2011 | Listing removed | $1,200$1/sqft |
Source: Wynmoor Real Estate, LLC #F1145702 Report a problem | ||
| 9/16/2011 | Listed for rent | $1,200$1/sqft |
Source: Wynmoor Real Estate, LLC #F1145702 Report a problem | ||
| 6/1/2009 | Sold | $38,000-20%$46/sqft |
Source: Public Record Report a problem | ||
| 3/20/1997 | Sold | $47,500$58/sqft |
Source: Public Record Report a problem | ||
Public tax history
| Year | Property taxes | Tax assessment |
|---|---|---|
| 2025 | $553 +7% | $56,490 +2.9% |
| 2024 | $517 +4.3% | $54,900 +3% |
| 2023 | $496 +9.2% | $53,310 +3% |
| 2022 | $454 +6.8% | $51,760 +3% |
| 2021 | $425 +10.6% | $50,260 +1.4% |
| 2020 | $384 +4% | $49,570 +2.3% |
| 2019 | $369 | $48,460 +1.9% |
| 2018 | $369 +5.3% | $47,560 +2.1% |
| 2017 | $351 +1.3% | $46,590 +2.1% |
| 2016 | $346 -0.5% | $45,640 +0.7% |
| 2015 | $348 -0.2% | $45,330 -0.2% |
| 2014 | $349 | $45,440 +23.4% |
| 2013 | $349 -61.4% | $36,810 +5.1% |
| 2012 | $904 -1.7% | $35,010 -2.5% |
| 2011 | $920 +5.2% | $35,910 +7.9% |
| 2010 | $874 -18.1% | $33,270 -24.9% |
| 2009 | $1,068 +112.1% | $44,320 +0.4% |
| 2008 | $504 | $44,140 |
Find assessor info on the county website
Monthly payment
Est. payment
Payment breakdown
Explore the cost of this home by adjusting the details. Changes won't be saved.Climate risks
Neighborhood: 33066
Nearby schools
Schools provided by the listing agent
- Elementary: Coconut Creek
- Middle: Margate
- High: Coconut Creek
Source: BeachesMLS. This data may not be complete. We recommend contacting the local school district to confirm school assignments for this home.
- $125,3002 bd2 ba1k sqft4501 Martinique Way APT A1, Pompano Beach, FL 33066Off Market

- $153,9002 bd2 ba977 sqft4501 Martinique Way APT B1, Coconut Creek, FL 33066Off Market
- $79,4001 bd1 ba600 sqft4501 Martinique Way APT C1, Coconut Creek, FL 33066Off Market

- $84,8001 bd1 ba748 sqft4501 Martinique Way APT D1, Coconut Creek, FL 33066Off Market
Similar homes
- $89,0001 bd1 ba798 sqft1805 Eleuthera Pt #G3, Coconut Creek, FL 33066For Sale

 MLS ID #B26050710, Romina C Oliviero, Lauderdale Beach Properties. BeachesMLS
 - $98,0002 bd2 ba1.1k sqft2804 Victoria Way #B2, Coconut Creek, FL 33066For Sale
 MLS ID #R11144672, Robert S Solomon, Century Village Real Estate,. BeachesMLS
 - $99,0001 bd1 ba800 sqft1902 Bermuda Circle #H-2, Coconut Creek, FL 33066For Sale
 MLS ID #F10538757, Melanie K Fleming-Matos, Dalton Wade Inc. BeachesMLS
 - $75,0001 bd2 ba700 sqft236 PRESCOTT L, Deerfield Beach, FL 33442For Sale
 MLS ID #B26070130, Toni Peggy Zaks, Signature International Real E. BeachesMLS
 - $85,0001 bd2 ba720 sqft6770 Royal Palm Boulevard #207l, Margate, FL 33063For SaleMLS ID #B26007264, Praise J Gordon, LPT Realty, LLC. BeachesMLS
- $79,9991 bd1 ba540 sqftRoyal Park Gardens, Margate, FL 33063For SaleMLS ID #B26046154, Uriel Vergara, Dalton Wade Inc. BeachesMLS
- $79,9001 bd2 ba700 sqftISLEWOOD A, Deerfield Beach, FL 33442For SaleMLS ID #B26018330, Faye Lash, Deer Creek R E Inc. BeachesMLS
- $80,0002 bd2 ba944 sqft5071 W OAKLAND PARK Boulevard #109, Lauderdale Lakes, FL 33313For SaleMLS ID #B26063782, Richard J Toomey, Keller Williams Realty Profess. BeachesMLS
- $80,0001 bd2 ba768 sqft2900 NW 46th Avenue #213, Lauderdale Lakes, FL 33313For SaleMLS ID #B26034119, Dany J Flanders, RE/MAX Consultants Realty 1. BeachesMLS
- $83,0002 bd2 ba950 sqftBuilding #17, Tamarac, FL 33321For SaleMLS ID #B26040381, F. Marisa Menendez, Agents Realty Group, LLC. BeachesMLS
- $77,9001 bd2 ba719 sqft4023 Berkshire B #4023, Deerfield Beach, FL 33442For SaleMLS ID #B26008366, Faye Lash, Deer Creek R E Inc. BeachesMLS
- $84,9001 bd2 ba700 sqft122 Oakridge I, Deerfield Beach, FL 33442For SaleMLS ID #R11159471, Toni Peggy Zaks, Signature International Real E. BeachesMLS
- $74,9001 bd2 ba750 sqft9200 Lime Bay Boulevard #209, Tamarac, FL 33321For SaleMLS ID #F10546633, Marlon Belinfanti, First World Realty Group,LLC. BeachesMLS
- $86,0001 bd2 ba700 sqftTilford V, Deerfield Beach, FL 33442For SaleMLS ID #B26039071, Edith Marchese, Realty Mark Associates. BeachesMLS
- $75,0001 bd1 ba585 sqftA, Deerfield Beach, FL 33442For SaleMLS ID #B26048826, Willian Farias Duarte, Keller Williams Realty Boca Ra. BeachesMLS
- $57,0001 bd2 ba700 sqftFARNHAM D, Deerfield Beach, FL 33442For SaleMLS ID #B26038233, Paul H Solomon, Luhu Realty, Inc. BeachesMLS
- $86,0001 bd1 ba739 sqft1005 Country Club Drive #205, Margate, FL 33063For SaleMLS ID #F10529291, Jose G Gomez, Century 21 Hansen Realty Inc. BeachesMLS
- $80,0001 bd2 ba700 sqft119 E Westbury E #119, Deerfield Beach, FL 33442For SaleMLS ID #B26034275, Rhoda Farbowitz, Sandals Realty Group, Inc.. BeachesMLS
- $89,9001 bd2 ba928 sqft11, Lauderhill, FL 33313For SaleMLS ID #B26072404, Sharon A McLennon, Coldwell Banker Splendor Realt. BeachesMLS
- $73,5001 bd1 ba656 sqft4331 NW 16th Street #D308, Lauderhill, FL 33313For SaleMLS ID #F10552450, Felicity Lesha Swanson, United Realty Group, Inc. BeachesMLS
