Perfectly situated on 1.57 private acres at the end of a quiet lane just off the coveted South Slope, this beautifully updated, single-level home offers 4 bedrooms, 2.5 bathrooms, a dedicated office, and breathtaking panoramic views of the entire Emmett Valley. Inside, you'll love the bright open layout featuring vaulted ceilings, updated LVP flooring, new countertops, fresh interior and exterior paint, and a cozy wood-burning stove that creates the perfect gathering space. The home also includes central vacuum, two refrigerators, a freezer, washer and dryer, making it truly move-in ready. Outside, enjoy an oversized two-car garage, extensive RV parking, garden space, pressurized irrigation, automatic sprinklers, crab apple trees, blackberries bushes and plenty of room to build the shop you've always wanted. Unwind on the expansive deck while taking in Idaho's incredible sunsets and peaceful country setting—all just minutes from town. With light CC&Rs, a Jacuzzi tub, fence bid with deposit that will be honored to the new homeowner and space to live the lifestyle you've been dreaming of, this property offers the perfect blend of comfort, functionality, and privacy.
Sold
Price Unknown
4501 Marvel Ln, Emmett, ID 83617
4beds
3baths
2,187sqft
Single Family Residence
Built in 1978
1.57 Acres Lot
$637,500 Zestimate®
$--/sqft
$2,560 Estimated rent
Home value
$637,500
$606,000 - $669,000
$2,560/mo
Zestimate® history
Owner options
List your home for rent
$2,560/mo
Rent Zestimate®
Find your next renter with Zillow Rental Manager. Plus, with online applications, you can quickly screen prospective tenants – for free.
$2,560/mo
Rent Zestimate®
Refinance and save
$200/mo
Est. payment
Refinancing to a lower rate could help reduce your monthly payments and save thousands over the life of the loan.
$200/mo
Est. payment
Explore your selling options
Work with a Zillow partner agent
Leverage their expertise and Zillow's premium Showcase listings to get your home seen by more buyers.
Get startedList with your own agent
Get your home in front of millions of buyers by listing it on Zillow.
Learn how to do itSell it yourself
Take full control of how buyers see your home on Zillow by listing For Sale by Owner (FSBO).
List your homeWhat's special
Extensive rv parkingOversized two-car garageBeautifully updated single-level homeBright open layoutAutomatic sprinklersGarden spaceCentral vacuum
Zillow last checked:
Listing updated:
Listed by:
Angelie Hoxie Cell:208-890-5827,
Powered-By
Bought with:
Doris Irish
1st Place Realty, LLC
Source: IMLS,MLS#: 98992971
Facts & features
Interior
Bedrooms & bathrooms
- Bedrooms: 4
- Bathrooms: 3
- Main level bathrooms: 2
- Main level bedrooms: 4
Primary bedroom
- Level: Main
Bedroom 2
- Level: Main
Bedroom 3
- Level: Main
Bedroom 4
- Level: Main
Kitchen
- Level: Main
Living room
- Level: Main
Office
- Level: Main
Heating
- Electric, Forced Air, Heat Pump, Wood
Cooling
- Central Air
Appliances
- Included: Electric Water Heater, Water Heater, Tank Water Heater, Dishwasher, Disposal, Oven/Range Freestanding, Refrigerator
Features
- Bath-Master, Bed-Master Main Level, Den/Office, Great Room, Double Vanity, Central Vacuum Plumbed, Walk-In Closet(s), Walk In Shower, Breakfast Bar, Pantry, Kitchen Island, Laminate Counters, Tile Counters, Number of Baths Main Level: 2
- Has basement: No
- Number of fireplaces: 1
- Fireplace features: One, Wood Burning Stove
Interior area
- Total structure area: 2,187
- Total interior livable area: 2,187 sqft
- Finished area above ground: 2,187
- Finished area below ground: 0
Property
Parking
- Total spaces: 3
- Parking features: Attached, RV Access/Parking
- Attached garage spaces: 3
Features
- Levels: One
- Has spa: Yes
- Spa features: Bath
- Has view: Yes
- Waterfront features: Irrigation Canal/Ditch
Lot
- Size: 1.57 Acres
- Features: 1 - 4.99 AC, Garden, Horses, Irrigation Available, Views, Chickens, Corner Lot, Cul-De-Sac, Rolling Slope, Winter Access, Auto Sprinkler System, Full Sprinkler System, Pressurized Irrigation Sprinkler System
Details
- Parcel number: RP06N02W251775
- Horses can be raised: Yes
Construction
Type & style
- Home type: SingleFamily
- Property subtype: Single Family Residence
Materials
- Concrete, Frame, Wood Siding
- Foundation: Crawl Space
- Roof: Composition
Condition
- Year built: 1978
Utilities & green energy
- Sewer: Septic Tank
- Water: Well
- Utilities for property: Cable Connected, Broadband Internet
Community & HOA
HOA
- Has HOA: Yes
- HOA fee: $200 annually
Location
- Region: Emmett
Financial & listing details
- Tax assessed value: $527,029
- Annual tax amount: $1,106
- Date on market: 7/7/2026
- Listing terms: 203K,Cash,Consider All,Conventional,FHA,USDA Loan,VA Loan
- Ownership: Fee Simple
Price history
Price history is unavailable.
Public tax history
| Year | Property taxes | Tax assessment |
|---|---|---|
| 2025 | $1,107 +19.3% | $527,029 +5.8% |
| 2024 | $928 -29.6% | $498,029 +0.5% |
| 2023 | $1,318 -2.2% | $495,525 -2.2% |
| 2022 | $1,348 -17% | $506,423 +26% |
| 2021 | $1,623 +10.2% | $401,832 +26.8% |
| 2020 | $1,473 +10.3% | $316,942 +0.1% |
| 2019 | $1,335 +100% | $316,683 +17.3% |
| 2018 | $668 -49.5% | $269,920 +14.3% |
| 2017 | $1,321 | $236,160 +6.3% |
| 2016 | -- | $222,200 |
| 2015 | -- | -- |
Find assessor info on the county website
Neighborhood: 83617
Nearby homes
- $--1.49 acresTbd W South Slope Road Parcel 5, Emmett, ID 83617Off Market

- $973,0002 bd1 ba5.6k sqft4339 Marvel Ln, Emmett, ID 83617Off Market
- $306,4001.62 acres4500 Marvel Ln, Emmett, ID 83617Off Market
- $--1.56 acresTbd W South Slope Road Parcel 4, Emmett, ID 83617Off Market
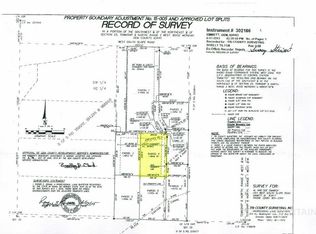
- $684,9003 bd1 ba1.8k sqft4431 Marvel Ln, Emmett, ID 83617Off Market
- $--1.48 acresTbd W South Slope Road Parcel 3, Emmett, ID 83617Off Market
- $798,5002 bd3 ba2.3k sqft4333 Marvel Ln, Emmett, ID 83617Off Market
- $---- bd-- ba-- sqft1411 W South Slope Rd, Emmett, ID 83617Off Market
Nearby schools
GreatSchools rating
- 3/10Shadow Butte Elementary SchoolGrades: K-5Distance: 5.2 mi
- NAEmmett Middle SchoolGrades: 6-8Distance: 3.1 mi
- 4/10Emmett High SchoolGrades: 9-12Distance: 2.5 mi
Schools provided by the listing agent
- Elementary: Shadow Butte
- Middle: Emmett
- High: Emmett
- District: Emmett Independent District #221
Source: IMLS. This data may not be complete. We recommend contacting the local school district to confirm school assignments for this home.
Get a cash offer in 3 minutes
Find out how much your home could sell for in as little as 3 minutes with a no-obligation cash offer.
Estimated market value
$637,500
Get a cash offer in 3 minutes
Find out how much your home could sell for in as little as 3 minutes with a no-obligation cash offer.
Estimated market value
$637,500
- Idaho
- Gem County
- Emmett
- 83617
- 4501 Marvel Ln
