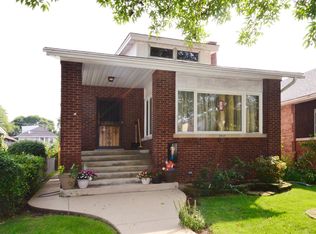
Welcome home to this award winning brick bunglow,located on a corner double lot, west facing, in Portage Park/Mayfair. This home offers 3 bedrooms,3 bathrooms, a Tiki bar,a garage with 2 parking spots and a paved brick driveway for 2 more additional parking spots. The home & the garage roofs were a tear off replacing sofift,facia & gutters with gutter guards 2022-23. The heating is radiant heat throughout and air conditioning is Mitsubishi mini split system. 4 heads that offer A/C & heat throughout the home. On that first cold day of the year turn the mini split on- to warm you up. Hardwood floors through-out with original pickled oak tirm,baseboards & solid core doors in the home. The electrical has been updated to 200-amp service. There is plenty of closets and stroage space throughout the entire home. The windows on the main floor east, west,& south are Pella Architectural Series double hung wood windows. The kitchen is the winner of the 2018 Chicago Bungalow Assn. Driehaus Award for Interior Rehabilitation. It was gutted to the bricks. The cabinets are solid maple inset cabinets with dovetail & soft-close hardware. Custom made walnut island & large spice cabinet. Solid walnut baseboards & window trim with a beadboard ceiling. Quartz counter tops & Subway Ceramics period-correct tile backsplash. Lighting is Schoolhouse Electric light fixtures & LED undercabinet lighting. The stove is Betazzoni 36" wide gas range/oven with hood, dishwasher is Fischer Paykell dual drawer, the refrigerator is Big Chill w/icemaker with reverse-osmosis water filtration. Both the flooring in the kitchen & dining room were replaced with maple. The dining room offers custom designed 2 solid cherry floating credenzas with a glassware cabinet. The lighting is two Louis Paulsen PH 5 pendant lights above the dining table. There is a pantry closet off the dining room. The extra spacious living room has a ventless fireplace with original built-ins and Rejuvenation wall sconces. The primary bedroom is an en-suite with a walk-in closet & updated maple flooring. Bathroom was completely updated in 2025 with tile floor,wainscotting walls,vintage clawfoot bathtub, Kohler pedestal sink & toilet. The second bedroom has the original wood paneling with a large closet. The upstairs landing has an Operable skylight. The first-floor 3rd bedroom is large with a good-sized closet. 1st floor bathroom built in solid walnut vanity with storage shelves,pedestal sink & multi-flush Kohler toilet. The main floor has a middle room currently used as a TV room this could also be used as dining room. You decide! The enclosed back porch was made level,wainscotting, carpet & additional electric outlets added. Now to the lower level. The Tiki Bar is the winner of the 2020 Chicago Bungalow Assn Driehaus Award for Covid Creativity. The bar is equipped with a sink, room for a small frig,window well shelves, floating glassware shelves & seating around the bar. There is a custom floating bench and canned lighting though-out the bar. If you are having a party, there is an easy access door to the lower level that directs you right to the Tiki Bar. The third bathroom is located right off the Tiki Bar & updated in 2025. New oversized tiled shower & custom vanity with sink. The lower level has an incredible workshop with plenty of storage & built-ins. Build & craft away! There is plenty of storage for all your Costco, wine & whatever else you need to store. The washer & dryer also located in the lower level with an old school large sink with plenty of storage cabinets. The backyard is perfect outdoor space for barbecues or just relaxing. The CTA Montrose/Blueline,Metra & 94 are 5-10 mintues away.
Closed
$729,000
4501 N Lavergne Ave, Chicago, IL 60630
3beds
--sqft
Single Family Residence
Built in 1923
6,250 Square Feet Lot
$734,200 Zestimate®
$--/sqft
$3,480 Estimated rent
Home value
$734,200
$690,000 - $778,000
$3,480/mo
Zestimate® history
Owner options
List your home for rent
$3,480/mo
Rent Zestimate®
Find your next renter with Zillow Rental Manager. Plus, with online applications, you can quickly screen prospective tenants – for free.
$3,480/mo
Rent Zestimate®
Refinance and save
$4,291/mo
Est. payment
Refinancing to a lower rate could help reduce your monthly payments and save thousands over the life of the loan.
$4,291/mo
Est. payment
Explore your selling options
Work with a Zillow partner agent
Leverage their expertise and Zillow's premium Showcase listings to get your home seen by more buyers.
Get startedList with your own agent
Get your home in front of millions of buyers by listing it on Zillow.
Learn how to do itSell it yourself
Take full control of how buyers see your home on Zillow by listing For Sale by Owner (FSBO).
List your homeWhat's special
Ventless fireplaceCorner double lotEnclosed back porchOperable skylightRadiant heatIncredible workshopQuartz countertops
Zillow last checked:
Listing updated:
Listed by:
Veronica Miklusicak 312-399-9521,
@properties Christie's International Real Estate
Bought with:
Brian DeSimone
Greystone Realty
Source: MRED as distributed by MLS GRID,MLS#: 12426961
Facts & features
Interior
Bedrooms & bathrooms
- Bedrooms: 3
- Bathrooms: 3
- Full bathrooms: 3
Rooms
- Room types: Sitting Room, Foyer, Storage, Sun Room, Workshop
Primary bedroom
- Features: Flooring (Hardwood), Window Treatments (Blinds, Screens, Storm Window(s)), Bathroom (Full)
- Level: Second
- Area: 252 Square Feet
- Dimensions: 21X12
Bedroom 2
- Features: Flooring (Hardwood), Window Treatments (Screens, Shades)
- Level: Second
- Area: 140 Square Feet
- Dimensions: 10X14
Bedroom 3
- Features: Flooring (Hardwood), Window Treatments (Blinds, Screens)
- Level: Main
- Area: 140 Square Feet
- Dimensions: 14X10
Bar entertainment
- Features: Flooring (Other)
- Level: Basement
- Area: 416 Square Feet
- Dimensions: 16X26
Dining room
- Features: Flooring (Hardwood), Window Treatments (Blinds, Insulated Windows, Screens, Storm Window(s), Wood Frames)
- Level: Main
- Area: 140 Square Feet
- Dimensions: 10X14
Foyer
- Features: Flooring (Hardwood)
- Level: Main
- Area: 25 Square Feet
- Dimensions: 5X5
Kitchen
- Features: Kitchen (Island, Custom Cabinetry, Updated Kitchen), Flooring (Hardwood), Window Treatments (Blinds)
- Level: Main
- Area: 216 Square Feet
- Dimensions: 12X18
Laundry
- Features: Flooring (Other)
- Level: Basement
- Area: 198 Square Feet
- Dimensions: 11X18
Living room
- Features: Flooring (Hardwood), Window Treatments (Blinds, Insulated Windows, Screens, Storm Window(s), Wood Frames)
- Level: Main
- Area: 240 Square Feet
- Dimensions: 15X16
Sitting room
- Features: Flooring (Hardwood), Window Treatments (Blinds, Insulated Windows, Screens)
- Level: Main
- Area: 252 Square Feet
- Dimensions: 18X14
Storage
- Features: Flooring (Other)
- Level: Basement
- Area: 260 Square Feet
- Dimensions: 10X26
Sun room
- Features: Flooring (Carpet), Window Treatments (Shades)
- Level: Main
- Area: 133 Square Feet
- Dimensions: 7X19
Other
- Features: Flooring (Other)
- Level: Basement
- Area: 364 Square Feet
- Dimensions: 14X26
Heating
- Steam, Radiant, Radiator(s)
Cooling
- Electric
Appliances
- Included: Range, Dishwasher, Refrigerator, Washer, Dryer, Range Hood, Water Purifier, Front Controls on Range/Cooktop, Gas Cooktop, Gas Oven
- Laundry: Gas Dryer Hookup, Laundry Chute
Features
- Wet Bar, 1st Floor Bedroom, 1st Floor Full Bath, Built-in Features, Walk-In Closet(s), Bookcases, Historic/Period Mlwk, Special Millwork, Cocktail Lounge, Separate Dining Room, Paneling, Pantry, Workshop, Quartz Counters
- Flooring: Hardwood, Carpet
- Doors: French Doors
- Windows: Screens, Skylight(s), Drapes, Insulated Windows, Storm Window(s), Window Treatments, Wood Frames
- Basement: Partially Finished,Exterior Entry,Rec/Family Area,Storage Space,Full
- Attic: Dormer,Finished
- Number of fireplaces: 1
- Fireplace features: Gas Log, Decorative, Living Room
Interior area
- Total structure area: 0
Property
Parking
- Total spaces: 2
- Parking features: Brick Driveway, Side Driveway, Garage Door Opener, Yes, Garage Owned, Detached, Garage
- Garage spaces: 2
- Has uncovered spaces: Yes
Accessibility
- Accessibility features: No Disability Access
Features
- Stories: 2
- Fencing: Fenced,Partial,Wood
Lot
- Size: 6,250 Square Feet
- Dimensions: 50 X 125
- Features: Corner Lot, Landscaped, Mature Trees
Details
- Parcel number: 13162190160000
- Special conditions: None
- Other equipment: Ceiling Fan(s)
Construction
Type & style
- Home type: SingleFamily
- Architectural style: Bungalow
- Property subtype: Single Family Residence
Materials
- Brick
- Foundation: Concrete Perimeter
- Roof: Asphalt
Condition
- New construction: No
- Year built: 1923
Utilities & green energy
- Electric: Circuit Breakers
- Sewer: Public Sewer
- Water: Lake Michigan
Community & HOA
Community
- Features: Curbs, Sidewalks, Street Lights, Street Paved
HOA
- Services included: None
Location
- Region: Chicago
Financial & listing details
- Tax assessed value: $570,000
- Annual tax amount: $7,608
- Date on market: 9/18/2025
- Listing terms: Conventional
- Ownership: Fee Simple
Price history
| Date | Event | Price |
|---|---|---|
| 11/17/2025 | Sold | $729,000 |
Source:  MRED as distributed by MLS GRID #12426961 Report a problem MRED as distributed by MLS GRID #12426961 Report a problem | ||
| 9/23/2025 | Contingent | $729,000 |
Source: MRED as distributed by MLS GRID #12426961 Report a problem | ||
| 9/18/2025 | Listed for sale | $729,000+185.9% |
Source: MRED as distributed by MLS GRID #12426961 Report a problem | ||
| 3/22/2011 | Sold | $255,000-7.3% |
Source: MRED as distributed by MLS GRID #07723694 Report a problem | ||
| 2/6/2011 | Listed for sale | $275,000 |
Source: Dream Town Realty #07723694 Report a problem | ||
Public tax history
| Year | Property taxes | Tax assessment |
|---|---|---|
| 2024 | -- | $57,000 +44.8% |
| 2023 | $7,609 +2.9% | $39,356 |
| 2022 | $7,396 +2% | $39,356 |
| 2021 | $7,249 +33.4% | $39,356 +43.2% |
| 2020 | $5,433 +1% | $27,478 -9% |
| 2019 | $5,381 +1.7% | $30,196 |
| 2018 | $5,289 -1% | $30,196 +7.2% |
| 2017 | $5,341 +3.8% | $28,174 |
| 2016 | $5,146 +9.8% | $28,174 |
| 2015 | $4,685 +16.8% | $28,174 +16.6% |
| 2014 | $4,010 -3.7% | $24,168 -5.2% |
| 2013 | $4,163 +0.8% | $25,500 |
| 2012 | $4,131 -0.1% | $25,500 |
| 2011 | $4,135 +2.8% | $25,500 -17.1% |
| 2010 | $4,023 -22.3% | $30,762 -7.3% |
| 2009 | $5,176 +11.9% | $33,168 +2.9% |
| 2008 | $4,627 +1% | $32,231 |
| 2007 | $4,581 -1.1% | $32,231 |
| 2006 | $4,630 +1.9% | $32,231 +16% |
| 2005 | $4,545 +1% | $27,790 |
| 2004 | $4,499 +2.2% | $27,790 |
| 2003 | $4,402 +35.3% | $27,790 +53.7% |
| 2002 | $3,252 +0.2% | $18,085 |
| 2001 | $3,246 +19.6% | $18,085 -12.8% |
| 2000 | $2,714 -0.2% | $20,732 +28.8% |
| 1999 | $2,720 | $16,099 |
Find assessor info on the county website
Neighborhood: Jefferson Park
Nearby homes
- $430,0003 bd1 ba1.2k sqft4507 N Lavergne Ave, Chicago, IL 60630Sold
- $496,9004 bd1 ba1.2k sqft4511 N Lavergne Ave, Chicago, IL 60630Off Market

- $482,6004 bd2 ba1.2k sqft4515 N Lavergne Ave, Chicago, IL 60630Off Market
- $594,7003 bd2 ba1.8k sqft4500 N Laporte Ave, Chicago, IL 60630Off Market
- $436,6002 bd1 ba1k sqft4506 N Laporte Ave, Chicago, IL 60630Off Market
- $605,1005 bd2 ba2.5k sqft5000 W Sunnyside Ave, Chicago, IL 60630Off Market
- $522,3003 bd1 ba1.3k sqft4517 N Lavergne Ave, Chicago, IL 60630Off Market
- $--2 bd1 ba-- sqft4951 W Sunnyside Ave #1, Chicago, IL 60630Off Market
Nearby schools
GreatSchools rating
- 6/10Portage Park Elementary SchoolGrades: PK-8Distance: 0.6 mi
- 1/10Schurz High SchoolGrades: 9-12Distance: 1.4 mi
Schools provided by the listing agent
- District: 299
Source: MRED as distributed by MLS GRID. This data may not be complete. We recommend contacting the local school district to confirm school assignments for this home.
Get a cash offer in 3 minutes
Find out how much your home could sell for in as little as 3 minutes with a no-obligation cash offer.
Estimated market value
$734,200
Get a cash offer in 3 minutes
Find out how much your home could sell for in as little as 3 minutes with a no-obligation cash offer.
Estimated market value
$734,200
- Illinois
- Cook County
- Chicago
- 60630
- Jefferson Park
- 4501 N Lavergne Ave
Nearby cities
Nearby neighborhoods
Nearby zip codes
Other Chicago Topics
