Skip main navigation
Closed
  • $385,000

    4501 N Opal Dr Unit 4501, Hoffman Estates, IL 60192

    2beds
    --sqft
    Townhouse, Single Family Residence
    Built in 1986
    2,850 Square Feet Lot
    $418,500 Zestimate®
    $--/sqft
    $2,403 Estimated rent

    Home value

    $418,500

    $398,000 - $439,000

    $2,403/mo

    Zestimate® history
    Loading
    Loading...

    Owner options

    List your home for rent

    $2,403/mo

    Rent Zestimate®

    Find your next renter with Zillow Rental Manager. Plus, with online applications, you can quickly screen prospective tenants – for free.

    Learn more

    $2,403/mo

    Rent Zestimate®

    Refinance and save

    $3,026/mo

    Est. payment

    Refinancing to a lower rate could help reduce your monthly payments and save thousands over the life of the loan.

    See today's rates

    $3,026/mo

    Est. payment

    Explore your selling options

    Work with a Zillow partner agent

    Leverage their expertise and Zillow's premium Showcase listings to get your home seen by more buyers.

    Get started

    List with your own agent

    Get your home in front of millions of buyers by listing it on Zillow.

    Learn how to do it

    Sell it yourself

    Take full control of how buyers see your home on Zillow by listing For Sale by Owner (FSBO).

    List your home

    What's special

    Beautiful brick exteriorCustom landscapingBig primary bedroomPrivate bathroomBreakfast islandTennis courtsPrivacy bushes
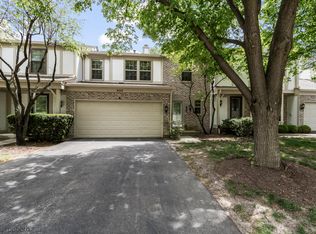
    Unbelievable Price!!!Amazing townhome perfectly tucked in the middle of quiet neighborhood, backing to open green area, within the borderlines of award-winning schools- and this is just the beginning! First glance at the beautiful brick exterior, new driveway and custom landscaping and you would want to see more! New front door leads you into two story entry way with slate flooring and large coat closet! Light and bright living room with fireplace, recessed lights, crown moldings, gleaming hardwood floors! Kitchen with abundance of cabinets, hanging over the breakfast island see-through custom glass cabinets, shiny granite counter tops, sharp backsplash, high end appliances, including sub-zero refrigerator, stove hood, and very convenient kettle faucet. Dining area with stylish chandelier and direct access to patio! Mud room with build-in cabinets for neatness and extra storage connects the house to the deep two car garage! Cozy powder room completes the main level! Big primary bedroom with angled hardwood floors, crown moldings, extra wide baseboards, California closet organizer in the closet, spa like private bathroom with huge walk-in rain shower and sitting bench, air tub, vanity with lots of storage and granite countertop. Two additional bedrooms with hardwood floors, great closets with professionally installed California closet organizers, and sparkling clean hallway bathroom with timeless finishes. Full finished basement with family room, and laundry room with utility sink and built-ins for extra storage! New windows (2021)with custom wood frames around, new water heater, neutral paint colors, and so much more! Backyard patio is like little paradise with the flowers, the privacy bushes and overlooking peaceful greenbelt! Location is simply amazing- walking distance to park, trails and tennis courts, grocery stores, plaza, coffee shops and short 10 minutes from I-90, 30 minutes to O'Hare Airport,shopping/dining at the Arboretum of South Barrington. ALL house security system! Call today for private showing and start making new memories!

    Zillow last checked:

    Listing updated:

    Listed by:

    Randall Brush 847-254-3300,

    Coldwell Banker Realty,

    Tetiana Konenko 773-715-7755,

    Coldwell Banker Realty

    Bought with:

    Angela Asadnejad

    Century 21 1st Class Homes

    Source: MRED as distributed by MLS GRID,MLS#: 11850219MLS Logo

    Facts & features

    Interior

    Bedrooms & bathrooms
    • Bedrooms: 2
    • Bathrooms: 3
    • Full bathrooms: 2
    • 1/2 bathrooms: 1
    Rooms
    • Room types: Loft
    Primary bedroom
    • Features: Flooring (Hardwood), Window Treatments (All), Bathroom (Full)
    • Level: Second
    • Area: 195 Square Feet
    • Dimensions: 15X13
    Bedroom 2
    • Features: Flooring (Hardwood)
    • Level: Second
    • Area: 121 Square Feet
    • Dimensions: 11X11
    Dining room
    • Features: Flooring (Hardwood)
    • Level: Main
    • Area: 110 Square Feet
    • Dimensions: 11X10
    Family room
    • Features: Flooring (Carpet), Window Treatments (All)
    • Level: Basement
    • Area: 195 Square Feet
    • Dimensions: 15X13
    Kitchen
    • Features: Kitchen (Eating Area-Breakfast Bar, Galley), Flooring (Hardwood)
    • Level: Main
    • Area: 80 Square Feet
    • Dimensions: 10X8
    Laundry
    • Features: Flooring (Ceramic Tile)
    • Level: Basement
    • Area: 72 Square Feet
    • Dimensions: 9X8
    Living room
    • Features: Flooring (Hardwood)
    • Level: Main
    • Area: 198 Square Feet
    • Dimensions: 18X11
    Loft
    • Features: Flooring (Hardwood)
    • Level: Second
    • Area: 143 Square Feet
    • Dimensions: 13X11
    Heating
    • Natural Gas, Forced Air
    Cooling
    • Central Air
    Appliances
    • Included: Range, Dishwasher, Refrigerator, Humidifier
    Features
    • Basement: Partially Finished,Full
    • Number of fireplaces: 1
    • Fireplace features: Gas Log, Gas Starter, Family Room
    Interior area
    • Total structure area: 0

    Property

    Parking
    • Total spaces: 2
    • Parking features: Asphalt, Garage Door Opener, On Site, Garage Owned, Attached, Garage
    • Attached garage spaces: 2
    • Has uncovered spaces: Yes
    Accessibility
    • Accessibility features: No Disability Access
    Features
    • Patio & porch: Patio
    Lot
    • Size: 2,850 Square Feet
    • Dimensions: 95X30
    • Features: Common Grounds, Landscaped
    Details
    • Parcel number: 02191310930000
    • Special conditions: None
    • Other equipment: TV-Cable, Sump Pump

    Construction

    Type & style
    • Home type: Townhouse
    • Property subtype: Townhouse, Single Family Residence
    Materials
    • Brick, Cedar
    • Foundation: Concrete Perimeter
    • Roof: Asphalt
    Condition
    • New construction: No
    • Year built: 1986

    Utilities & green energy

    • Electric: Circuit Breakers
    • Sewer: Public Sewer
    • Water: Lake Michigan

    Community & HOA

    Community
    • Security: Carbon Monoxide Detector(s)
    • Subdivision: Castleford
    HOA
    • Has HOA: Yes
    • Amenities included: Park
    • Services included: Parking, Insurance, Exterior Maintenance, Lawn Care, Snow Removal
    • HOA fee: $265 monthly
    Location
    • Region: Hoffman Estates

    Financial & listing details

    • Annual tax amount: $6,213
    • Date on market: 8/3/2023
    • Listing terms: Cash
    • Ownership: Fee Simple w/ HO Assn.

    Price history

    DateEventPrice
    9/25/2023Sold$385,000
    Source: MRED as distributed by MLS GRID #11850219 Report a problem
    8/17/2023Contingent$385,000
    Source: MRED as distributed by MLS GRID #11850219 Report a problem
    8/14/2023Listed for sale$385,000
    Source: MRED as distributed by MLS GRID #11850219 Report a problem
    8/6/2023Contingent$385,000
    Source: MRED as distributed by MLS GRID #11850219 Report a problem
    8/3/2023Listed for sale$385,000
    Source: MRED as distributed by MLS GRID #11850219 Report a problem
    8/3/2023Listing removed--
    Source: MRED as distributed by MLS GRID #11829653 Report a problem
    7/28/2023Price change$385,000-3.7%
    Source: MRED as distributed by MLS GRID #11829653 Report a problem
    7/17/2023Price change$399,900-3.6%
    Source: MRED as distributed by MLS GRID #11829653 Report a problem
    7/12/2023Listed for sale$415,000+43.1%
    Source: MRED as distributed by MLS GRID #11829653 Report a problem
    2/11/2008Sold$290,000
    Source: MRED as distributed by MLS GRID #06735048 Report a problem

    Public tax history

    Tax history is unavailable.

    Neighborhood: 60192

    Nearby schools

    GreatSchools rating
    Schools provided by the listing agent
    • Elementary: Frank C Whiteley Elementary Scho
    • Middle: Plum Grove Junior High School
    • High: Wm Fremd High School
    • District: 15

    Source: MRED as distributed by MLS GRID. This data may not be complete. We recommend contacting the local school district to confirm school assignments for this home.

    Get a cash offer in 3 minutes
    Find out how much your home could sell for in as little as 3 minutes with a no-obligation cash offer.
    Estimated market value
    $418,500
    Get a cash offer in 3 minutes
    Find out how much your home could sell for in as little as 3 minutes with a no-obligation cash offer.
    Estimated market value
    $418,500