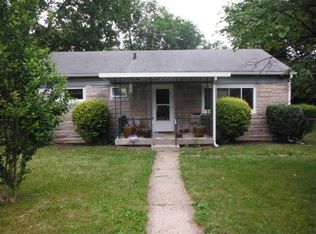
This cozy 3-bedroom, 1-bath home offers a fantastic opportunity to create your dream space in the heart of Indianapolis. With 912 square feet of living space, this charming home combines timeless character and functional features. The home has seen several recent improvements, including brand-new carpet installed three months ago, upgraded lighting throughout, additionally the water heater and window AC units less than three years old. The home has been equipped with ductwork for heating and central air in both the crawl space and attic, allowing for future upgrades to a furnace or central air system. This home's layout is complimented by its versatile spaces. The enclosed front porch provides a welcoming entry, while the 4-seasons room offers a bright and functional area with fully operable storm windows and screens, perfect for relaxing in any weather. The detached garage adds valuable functionality, featuring a wood-burning stove for heating, a workbench, and an attached enclosed storage area, ideal for hobbyists or extra storage. A new concrete walkway, completed three years ago, enhances the home's curb appeal and ease of maintenance. Located in a convenient and vibrant area, this home is just minutes from Broad Ripple Village, the Monon Trail, and Glendale Town Center, offering ample opportunities for shopping, dining, and recreation. With easy access to parks, schools, and community amenities, this property combines comfort with a prime location. While this home could benefit from some cosmetic touches, it offers a solid foundation, great updates, and endless potential to make it your own.
Sold
$130,000
4501 N Parker Ave, Indianapolis, IN 46205
3beds
912sqft
Residential, Single Family Residence
Built in 1953
7,405 Square Feet Lot
$133,300 Zestimate®
$143/sqft
$1,332 Estimated rent
Home value
$133,300
$121,000 - $147,000
$1,332/mo
Zestimate® history
Owner options
List your home for rent
$1,332/mo
Rent Zestimate®
Find your next renter with Zillow Rental Manager. Plus, with online applications, you can quickly screen prospective tenants – for free.
$1,332/mo
Rent Zestimate®
Refinance and save
$868/mo
Est. payment
Refinancing to a lower rate could help reduce your monthly payments and save thousands over the life of the loan.
$868/mo
Est. payment
Explore your selling options
Work with a Zillow partner agent
Leverage their expertise and Zillow's premium Showcase listings to get your home seen by more buyers.
Get startedList with your own agent
Get your home in front of millions of buyers by listing it on Zillow.
Learn how to do itSell it yourself
Take full control of how buyers see your home on Zillow by listing For Sale by Owner (FSBO).
List your homeWhat's special
Detached garageEnclosed front porchWood-burning stove
Zillow last checked:
Listing updated:
Listed by:
Ashley Sparks 317-966-7665,
Indianapolis Homes Realty Group
Bought with:
Ayo Akinlade
Zion Group REALTORS, LLC
Source: MIBOR as distributed by MLS GRID,MLS#: 22012194
Facts & features
Interior
Bedrooms & bathrooms
- Bedrooms: 3
- Bathrooms: 1
- Full bathrooms: 1
- Main level bathrooms: 1
- Main level bedrooms: 3
Primary bedroom
- Level: Main
- Area: 132 Square Feet
- Dimensions: 12x11
Bedroom 2
- Level: Main
- Area: 99 Square Feet
- Dimensions: 9x11
Bedroom 3
- Level: Main
- Area: 64 Square Feet
- Dimensions: 8x8
Kitchen
- Level: Main
- Area: 165 Square Feet
- Dimensions: 15x11
Living room
- Level: Main
- Area: 220 Square Feet
- Dimensions: 20x11
Heating
- Baseboard, Wood Stove
Cooling
- Window Unit(s)
Appliances
- Included: Dryer, Microwave, Washer
Features
- Ceiling Fan(s)
- Has basement: No
Interior area
- Total structure area: 912
- Total interior livable area: 912 sqft
Property
Parking
- Total spaces: 1
- Parking features: Detached, Garage Door Opener
- Garage spaces: 1
Features
- Levels: One
- Stories: 1
- Patio & porch: Covered
Lot
- Size: 7,405 Square Feet
- Features: Corner Lot, Not In Subdivision
Details
- Parcel number: 490717111136000801
- Special conditions: None,As Is,Flood Plain
- Horse amenities: None
Construction
Type & style
- Home type: SingleFamily
- Architectural style: Ranch
- Property subtype: Residential, Single Family Residence
Materials
- Aluminum Siding
- Foundation: Slab
Condition
- New construction: No
- Year built: 1953
Utilities & green energy
- Electric: 100 Amp Service
- Water: Well, Private
- Utilities for property: Electricity Connected
Community & HOA
Community
- Subdivision: No Subdivision
HOA
- Has HOA: No
Location
- Region: Indianapolis
Financial & listing details
- Price per square foot: $143/sqft
- Tax assessed value: $109,100
- Annual tax amount: $596
- Date on market: 11/22/2024
- Cumulative days on market: 108 days
- Electric utility on property: Yes
Price history
| Date | Event | Price |
|---|---|---|
| 4/11/2025 | Sold | $130,000$143/sqft |
Source:  MIBOR as distributed by MLS GRID #22012194 Report a problem MIBOR as distributed by MLS GRID #22012194 Report a problem | ||
| 3/11/2025 | Pending sale | $130,000$143/sqft |
Source: MIBOR as distributed by MLS GRID #22012194 Report a problem | ||
| 2/6/2025 | Price change | $130,000-10.3%$143/sqft |
Source: MIBOR as distributed by MLS GRID #22012194 Report a problem | ||
| 12/30/2024 | Price change | $145,000-9.4%$159/sqft |
Source: MIBOR as distributed by MLS GRID #22012194 Report a problem | ||
| 11/22/2024 | Listed for sale | $160,000$175/sqft |
Source: MIBOR as distributed by MLS GRID #22012194 Report a problem | ||
Public tax history
| Year | Property taxes | Tax assessment |
|---|---|---|
| 2025 | $547 -8.4% | $109,100 +6.1% |
| 2024 | $597 +46.4% | $102,800 -3.6% |
| 2023 | $408 +310.2% | $106,600 +14.7% |
| 2022 | $99 +256.5% | $92,900 +29% |
| 2021 | $28 -25.6% | $72,000 +14.6% |
| 2020 | $37 | $62,800 +7% |
| 2019 | -- | $58,700 +9.3% |
| 2018 | $32 -57.4% | $53,700 +6.1% |
| 2017 | $75 +27.5% | $50,600 +5.4% |
| 2016 | $59 | $48,000 +0.2% |
| 2014 | $59 | $47,900 +3.9% |
| 2013 | $59 | $46,100 -11.7% |
| 2012 | -- | $52,200 -20.2% |
| 2011 | -- | $65,400 |
| 2010 | $114 -5.4% | $65,400 -2.4% |
| 2009 | $121 | $67,000 -3.6% |
| 2007 | -- | $69,500 +10.8% |
| 2006 | -- | $62,700 -4.1% |
| 2005 | -- | $65,400 |
| 2004 | -- | $65,400 |
| 2003 | -- | $65,400 +165.9% |
| 2002 | -- | $24,600 +200% |
| 2001 | -- | $8,200 |
| 2000 | -- | $8,200 |
Find assessor info on the county website
Neighborhood: Millersville
Nearby homes
- $205,0004 bd2 ba1.6k sqft3006 E 45th St, Indianapolis, IN 46205Sold

- $112,8002 bd-- ba912 sqft3010 E 45th St, Indianapolis, IN 46205Off Market
- $118,5002 bd-- ba912 sqft4511 N Parker Ave, Indianapolis, IN 46205Off Market
- $178,0003 bd1 ba912 sqft2914 E 45th St, Indianapolis, IN 46205Off Market
- $27,000-- bd-- ba-- sqft2914 E 45th St, Indianapolis, IN 46205Off Market
- $168,8003 bd1 ba912 sqft4515 N Parker Ave, Indianapolis, IN 46205Off Market
- $155,2003 bd1 ba912 sqft3018 E 45th St, Indianapolis, IN 46205Off Market
- $110,0004 bd1 ba1k sqft4519 N Parker Ave, Indianapolis, IN 46205Sold
Nearby schools
GreatSchools rating
- 6/10Rousseau McClellan School 91Grades: PK-5Distance: 0.8 mi
- 5/10Arlington Community Middle SchoolGrades: 6-8Distance: 4.8 mi
- 2/10Shortridge High SchoolGrades: 9-12Distance: 2.6 mi
Schools provided by the listing agent
- Middle: Arlington Community Middle School
- High: Arsenal Technical High School
Source: MIBOR as distributed by MLS GRID. This data may not be complete. We recommend contacting the local school district to confirm school assignments for this home.
Get a cash offer in 3 minutes
Find out how much your home could sell for in as little as 3 minutes with a no-obligation cash offer.
Estimated market value
$133,300
Get a cash offer in 3 minutes
Find out how much your home could sell for in as little as 3 minutes with a no-obligation cash offer.
Estimated market value
$133,300
- Indiana
- Marion County
- Indianapolis
- 46205
- Millersville
- 4501 N Parker Ave
Nearby cities
Nearby neighborhoods
Nearby zip codes
Other Indianapolis Topics
