Condo Living with Comfort, Community, and Convenience. Time to say Hello to a beautifully maintained condo that offers the perfect blend of privacy, functionality, and low-maintenance living—all nestled in a secure, lushly landscaped community just minutes from everything Muncie has to offer. Step inside and you’ll immediately appreciate the thoughtfully designed floor plan, ideal for both everyday living and entertaining. The kitchen is a true standout, featuring stainless steel appliances, quartz countertops, and a spacious layout perfect for preparing large family gatherings. Storage is another major highlight—there is an unbelievable amount of space throughout the home, making organization effortless. Each of the generously sized bedrooms has its own private bathroom, offering comfort and privacy for everyone. The master on suite includes a 9x10 walk in closet that is a homeowners dream. The open-concept living spaces create a natural flow and an inviting atmosphere for both quiet evenings and lively get-togethers. Do you want to know one of the best parts of living here? You can enjoy the community pool without ever lifting a finger for maintenance. Plus, this neighborhood is rich with opportunities to connect and engage, thanks to a vibrant social committee that organizes events like an annual Hawaiian luau, Easter egg hunts for the grandchildren, and summer movie nights under the stars by the pool. Whether you’re looking for peace and quiet or meaningful community, this place offers both. Take the time to appreciate the beautifully manicured landscaping and the natural serenity created by mature, old-growth trees. Be prepared, as soon as you come through the security building, it feels like you’re out in the country—but you’re still close to all of Muncie’s offerings. Security and simplicity are built in. The community is gated and manned 24/7, providing peace of mind year-round. And with the HOA covering water, sewage, trash and recycling, lawn care, leaf removal, and snow removal, your only monthly expenses are the HOA fee and your electric bill. The home is all-electric, and the average cost over the last 12 months was just $234.92 per month—another way this home keeps things easy and predictable. This condo isn’t just a place to live—it’s a lifestyle of comfort, community, and care-free living. Come experience all it has to offer.
Closed
$318,000
4501 N Wheeling Ave #12-5, Muncie, IN 47303
3beds
2,522sqft
Condominium, Duplex
Built in 1989
-- sqft lot
$324,400 Zestimate®
$--/sqft
$1,993 Estimated rent
Home value
$324,400
$269,000 - $389,000
$1,993/mo
Zestimate® history
Owner options
List your home for rent
$1,993/mo
Rent Zestimate®
Find your next renter with Zillow Rental Manager. Plus, with online applications, you can quickly screen prospective tenants – for free.
$1,993/mo
Rent Zestimate®
Refinance and save
$2,137/mo
Est. payment
Refinancing to a lower rate could help reduce your monthly payments and save thousands over the life of the loan.
$2,137/mo
Est. payment
Explore your selling options
Work with a Zillow partner agent
Leverage their expertise and Zillow's premium Showcase listings to get your home seen by more buyers.
Get startedList with your own agent
Get your home in front of millions of buyers by listing it on Zillow.
Learn how to do itSell it yourself
Take full control of how buyers see your home on Zillow by listing For Sale by Owner (FSBO).
List your homeWhat's special
Zillow last checked:
Listing updated:
Listed by:
Austin Rich Cell:765-749-4546,
NextHome Elite Real Estate
Bought with:
Austin Rich, RB14048198
NextHome Elite Real Estate
Source: IRMLS,MLS#: 202522277
Facts & features
Interior
Bedrooms & bathrooms
- Bedrooms: 3
- Bathrooms: 3
- Full bathrooms: 2
- 1/2 bathrooms: 1
- Main level bedrooms: 3
Bedroom 1
- Level: Main
Bedroom 2
- Level: Main
Dining room
- Level: Main
- Area: 144
- Dimensions: 12 x 12
Family room
- Level: Main
- Area: 286
- Dimensions: 22 x 13
Kitchen
- Level: Main
- Area: 154
- Dimensions: 14 x 11
Living room
- Level: Main
- Area: 391
- Dimensions: 23 x 17
Office
- Level: Main
- Area: 110
- Dimensions: 11 x 10
Heating
- Electric, Ceiling, Forced Air, Heat Pump, High Efficiency Furnace
Cooling
- Heat Pump
Appliances
- Included: Disposal, Range/Oven Hook Up Elec, Dishwasher, Microwave, Refrigerator, Washer, Dryer-Electric, Electric Oven, Electric Range, Electric Water Heater, Water Softener Owned
- Laundry: Electric Dryer Hookup, Sink, Main Level, Washer Hookup
Features
- Built-in Desk, Walk-In Closet(s), Stone Counters, Eat-in Kitchen, Entrance Foyer, Split Br Floor Plan, Double Vanity, Stand Up Shower, Tub and Separate Shower, Tub/Shower Combination, Main Level Bedroom Suite, Formal Dining Room, Great Room
- Flooring: Carpet, Laminate
- Windows: Double Pane Windows
- Has basement: No
- Attic: Pull Down Stairs,Storage
- Has fireplace: No
- Fireplace features: None
Interior area
- Total structure area: 2,522
- Total interior livable area: 2,522 sqft
- Finished area above ground: 2,522
- Finished area below ground: 0
Property
Parking
- Total spaces: 2
- Parking features: Attached, Garage Door Opener, Concrete
- Attached garage spaces: 2
- Has uncovered spaces: Yes
Accessibility
- Accessibility features: ADA Features
Features
- Levels: One
- Stories: 1
- Patio & porch: Patio
- Pool features: Association
- Has spa: Yes
- Spa features: Jet/Garden Tub
- Fencing: None
- Waterfront features: None
Lot
- Features: Level, City/Town/Suburb, Landscaped, Near Walking Trail
Details
- Parcel number: 180732204012.105003
- Zoning: R-1
- Other equipment: Built-In Entertainment Ct
Construction
Type & style
- Home type: Condo
- Property subtype: Condominium, Duplex
Materials
- Brick
- Foundation: Slab
- Roof: Asphalt,Shingle
Condition
- New construction: No
- Year built: 1989
Utilities & green energy
- Gas: None
- Sewer: City
- Water: City, Indiana American Water Co
- Utilities for property: Cable Available, Cable Connected
Green energy
- Energy efficient items: Appliances, Doors, Lighting, Insulation, Water Heater, Windows
Community & HOA
Community
- Features: Clubhouse, Pool
- Subdivision: Halteman Villas
HOA
- Has HOA: Yes
- HOA fee: $575 monthly
Location
- Region: Muncie
Financial & listing details
- Annual tax amount: $1,500
- Date on market: 6/12/2025
- Listing terms: Cash,Conventional,FHA,VA Loan
- Road surface type: Asphalt
Price history
| Date | Event | Price |
|---|---|---|
| 8/29/2025 | Sold | $318,000-2.1% |
Source:  IRMLS #202522277 Report a problem IRMLS #202522277 Report a problem | ||
| 7/29/2025 | Pending sale | $324,900 |
Source: IRMLS #202522277 Report a problem | ||
| 6/12/2025 | Listed for sale | $324,900-7.1% |
Source: IRMLS #202522277 Report a problem | ||
| 6/10/2025 | Listing removed | -- |
Source: Owner Report a problem | ||
| 5/17/2025 | Listed for sale | $349,900+144.7%$139/sqft |
Source: Owner Report a problem | ||
| 7/1/2016 | Sold | $143,000$57/sqft |
Source:  MIBOR as distributed by MLS GRID #21390095 Report a problem MIBOR as distributed by MLS GRID #21390095 Report a problem | ||
Public tax history
Tax history is unavailable.
Neighborhood: Halteman
Nearby homes
- $198,7002 bd2 ba2.5k sqft4501 Wheeling #12-5, Muncie, IN 47304Off Market
- $183,0002 bd2 ba2.2k sqft4501 N Wheeling Ave #10C, Muncie, IN 47303Off Market
- $116,8002 bd2 ba1.2k sqft4501 N Wheeling Ave #8A-202, Muncie, IN 47304Off Market
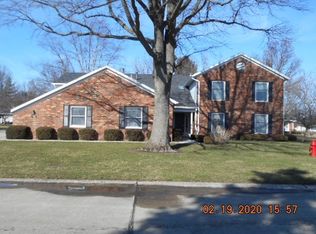
- $121,1002 bd2 ba1.3k sqft4501 N Wheeling Ave #7-A206, Muncie, IN 47304Off Market
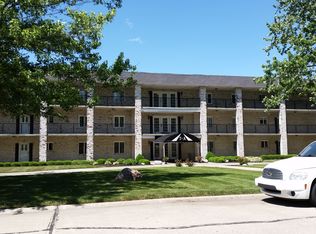
- $131,2002 bd2 ba1.5k sqft4501 N Wheeling Ave #6B-103, Muncie, IN 47304Off Market
- $122,1002 bd2 ba1.3k sqft4501 N Wheeling Ave #7A-101, Muncie, IN 47304Off Market
- $119,4002 bd2 ba1.3k sqft4501 N Wheeling Ave #7A, Muncie, IN 47304Off Market
- $114,4002 bd2 ba1.3k sqft4501 N Wheeling Ave #2-304, Muncie, IN 47304Off Market
Nearby schools
GreatSchools rating
- 7/10North View Elementary SchoolGrades: PK-5Distance: 1 mi
- 5/10Northside Middle SchoolGrades: 6-8Distance: 1.2 mi
- 3/10Muncie Central High SchoolGrades: PK-12Distance: 2.4 mi
Schools provided by the listing agent
- Elementary: Northview
- Middle: Northside
- High: Central
- District: Muncie Community Schools
Source: IRMLS. This data may not be complete. We recommend contacting the local school district to confirm school assignments for this home.


Get pre-qualified for a loan
At Zillow Home Loans, we can pre-qualify you in as little as 5 minutes with no impact to your credit score.An equal housing lender. NMLS #10287.
- Indiana
- Delaware County
- Muncie
- 47303
- Halteman
- 4501 N Wheeling Ave Unit 12-5
Nearby cities
Nearby neighborhoods
Nearby zip codes
Other Muncie Topics
