Rare opportunity to own one of the most fabulous homes in Halteman Villas! Large formal living room confluent to dining room, with space for entertaining large groups. First bedroom has tandem access to expansive walk through closet, and en suite bath with jetted soaking tub, step in shower, and vanities with lovely Corian counters. The kitchen has generous warm-tones wood cabinetry, plenty of storage, and Cambria counters. Family room offers additional dining space and gathering areas. Powder room is easily accessible for guests. Both the office and the den have built-in areas for your work, crafting, and writing. Attached 2 car garage for added convenience, with non-slip floor coating for winter safety. Common amenities include Community Social Room, Swimming Pool, Business Office and Board Room.
Closed
$340,000
4501 N Wheeling Ave #12-6, Muncie, IN 47304
2beds
3,050sqft
Condominium
Built in 1989
-- sqft lot
$326,500 Zestimate®
$--/sqft
$2,060 Estimated rent
Home value
$326,500
$304,000 - $349,000
$2,060/mo
Zestimate® history
Owner options
List your home for rent
$2,060/mo
Rent Zestimate®
Find your next renter with Zillow Rental Manager. Plus, with online applications, you can quickly screen prospective tenants – for free.
$2,060/mo
Rent Zestimate®
Refinance and save
$2,612/mo
Est. payment
Refinancing to a lower rate could help reduce your monthly payments and save thousands over the life of the loan.
$2,612/mo
Est. payment
Explore your selling options
Work with a Zillow partner agent
Leverage their expertise and Zillow's premium Showcase listings to get your home seen by more buyers.
Get startedList with your own agent
Get your home in front of millions of buyers by listing it on Zillow.
Learn how to do itSell it yourself
Take full control of how buyers see your home on Zillow by listing For Sale by Owner (FSBO).
List your homeWhat's special
Swimming poolBoard roomCommunity social roomEn suite bathBusiness officeWalk through closetStep in shower
Zillow last checked:
Listing updated:
Listed by:
Susan Volbrecht Cell:765-749-5948,
RE/MAX Real Estate Groups
Bought with:
Michael Kress
RE/MAX Evolve
Source: IRMLS,MLS#: 202324408
Facts & features
Interior
Bedrooms & bathrooms
- Bedrooms: 2
- Bathrooms: 3
- Full bathrooms: 2
- 1/2 bathrooms: 1
- Main level bedrooms: 2
Bedroom 1
- Level: Main
Bedroom 2
- Level: Main
Dining room
- Level: Main
- Area: 216
- Dimensions: 18 x 12
Family room
- Level: Main
- Area: 360
- Dimensions: 24 x 15
Kitchen
- Level: Main
- Area: 200
- Dimensions: 20 x 10
Living room
- Level: Main
- Area: 450
- Dimensions: 30 x 15
Office
- Level: Main
- Area: 165
- Dimensions: 15 x 11
Heating
- Electric, Ceiling, Forced Air
Cooling
- Central Air
Features
- Flooring: Hardwood, Carpet, Tile
- Has basement: No
- Has fireplace: No
- Fireplace features: None
Interior area
- Total structure area: 3,050
- Total interior livable area: 3,050 sqft
- Finished area above ground: 3,050
- Finished area below ground: 0
Property
Parking
- Total spaces: 2
- Parking features: Attached, Concrete
- Attached garage spaces: 2
- Has uncovered spaces: Yes
Features
- Levels: One
- Stories: 1
- Pool features: Association
- Fencing: None
Lot
- Features: Level
Details
- Parcel number: 180732204012.106003
Construction
Type & style
- Home type: Condo
- Property subtype: Condominium
Materials
- Brick
- Foundation: Slab
- Roof: Shingle
Condition
- New construction: No
- Year built: 1989
Utilities & green energy
- Sewer: City
- Water: City, Indiana American Water Co
Community & HOA
Community
- Features: Security, Pool
- Subdivision: Halteman Villas
HOA
- Has HOA: Yes
- HOA fee: $515 monthly
Location
- Region: Muncie
Financial & listing details
- Tax assessed value: $211,000
- Annual tax amount: $1,806
- Date on market: 10/31/2023
- Listing terms: Cash,Conventional,FHA,VA Loan
Price history
| Date | Event | Price |
|---|---|---|
| 10/30/2023 | Sold | $340,000-9.3% |
Source:  IRMLS #202324408 Report a problem IRMLS #202324408 Report a problem | ||
| 10/11/2023 | Pending sale | $375,000 |
Source: IRMLS #202324408 Report a problem | ||
| 7/13/2023 | Listed for sale | $375,000 |
Source: IRMLS #202324408 Report a problem | ||
Public tax history
| Year | Property taxes | Tax assessment |
|---|---|---|
| 2025 | $1,725 | $211,000 +22.3% |
| 2024 | $1,725 -1% | $172,500 |
| 2023 | $1,742 +10.5% | $172,500 -1% |
| 2022 | $1,577 +0% | $174,200 +10.5% |
| 2021 | $1,577 -2.4% | $157,700 |
| 2020 | $1,615 0% | $157,700 -2.4% |
| 2019 | $1,615 -0.9% | $161,500 |
| 2018 | $1,630 -0.6% | $161,500 +6.1% |
| 2017 | $1,640 +8.8% | $152,200 |
| 2016 | $1,508 -5.2% | $152,200 -0.3% |
| 2014 | $1,590 +3.7% | $152,600 +1% |
| 2013 | $1,533 -14.9% | $151,100 -16.1% |
| 2012 | $1,801 -0.2% | $180,100 -0.2% |
| 2011 | $1,805 | $180,500 |
| 2010 | $1,805 -5.2% | $180,500 -5.2% |
| 2009 | $1,904 | $190,400 |
Find assessor info on the county website
Neighborhood: Halteman
Nearby homes
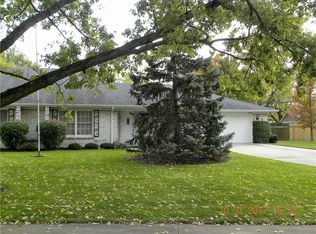
- $166,0002 bd2 ba1.8k sqft4501 N Wheeling Ave #4A-102, Muncie, IN 47303Off Market
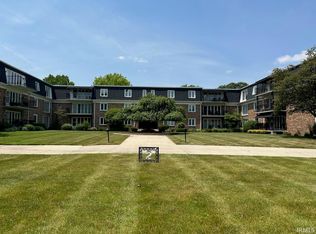
- $118,0003 bd2 ba1.7k sqft4501 N Wheeling Ave UNIT 207, Muncie, IN 47303Sold
- $174,1002 bd2 ba2.3k sqft4449 N Wheeling Ave, Muncie, IN 47304Off Market
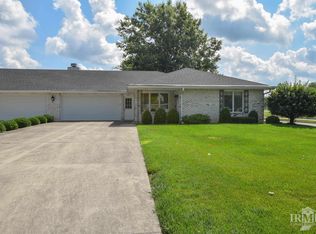
- $192,9002 bd2 ba1.8k sqft4509 N Wheeling Ave, Muncie, IN 47304Sold
- $270,8004 bd3 ba2.1k sqft4500 N Wheeling Ave, Muncie, IN 47304Off Market
- $---- bd-- ba-- sqft4500 N Wheeling Ave, Muncie, IN 47304Off Market
- $179,8002 bd2 ba2.3k sqft4447 N Wheeling Ave, Muncie, IN 47304Off Market
- $227,4002 bd2 ba1.8k sqft4511 N Wheeling Ave, Muncie, IN 47304Off Market
Nearby schools
GreatSchools rating
- 7/10North View Elementary SchoolGrades: PK-5Distance: 0.9 mi
- 5/10Northside Middle SchoolGrades: 6-8Distance: 1.2 mi
- 3/10Muncie Central High SchoolGrades: PK-12Distance: 2.3 mi
Schools provided by the listing agent
- Elementary: Northview
- Middle: Northside
- High: Central
- District: Muncie Community Schools
Source: IRMLS. This data may not be complete. We recommend contacting the local school district to confirm school assignments for this home.


Get pre-qualified for a loan
At Zillow Home Loans, we can pre-qualify you in as little as 5 minutes with no impact to your credit score.An equal housing lender. NMLS #10287.
- Indiana
- Delaware County
- Muncie
- 47304
- Halteman
- 4501 N Wheeling Ave Unit 12-6
Nearby cities
Nearby neighborhoods
Nearby zip codes
Other Muncie Topics
