**MOTIVATED SELLERS** Relocating.
MOVE IN READY. Very close to Denver. Just Like Brand New, 3BR 2BA Ranch home w/Large 3 car garage that is heated/cooled with built-in cabinets. Home features hardwood floors. Kitchen boasts a large granite island plus unique window seat for relaxing. Or relax by the large gas fireplace in Living Room (runs by propane). Primary Suite has gorgeous double trey ceilings and cave-like walk in Shower. No lack of storage in this home, features a large unfinished attic or finish the attic for more livable space. Outside features fenced in backyard and 14x16 shed w/power. Covered front porch and back deck, rear patio with built in seating & fire pit. This house is a must see!
Closed
Street View
$525,000
4501 N Wynswept Dr, Maiden, NC 28650
3beds
1,959sqft
Single Family Residence
Built in 2017
0.6 Acres Lot
$549,800 Zestimate®
$268/sqft
$1,984 Estimated rent
Home value
$549,800
$522,000 - $577,000
$1,984/mo
Zestimate® history
Owner options
List your home for rent
$1,984/mo
Rent Zestimate®
Find your next renter with Zillow Rental Manager. Plus, with online applications, you can quickly screen prospective tenants – for free.
$1,984/mo
Rent Zestimate®
Refinance and save
$3,649/mo
Est. payment
Refinancing to a lower rate could help reduce your monthly payments and save thousands over the life of the loan.
$3,649/mo
Est. payment
Explore your selling options
Work with a Zillow partner agent
Leverage their expertise and Zillow's premium Showcase listings to get your home seen by more buyers.
Get startedList with your own agent
Get your home in front of millions of buyers by listing it on Zillow.
Learn how to do itSell it yourself
Take full control of how buyers see your home on Zillow by listing For Sale by Owner (FSBO).
List your homeWhat's special
Built-in cabinetsBack deckHardwood floorsRear patioLarge unfinished atticUnique window seatGorgeous double trey ceilings
Zillow last checked:
Listing updated:
Listed by:
T.J Bell TJBell@weichertLKN.com,
WEICHERT REALTORS-LKN Partners
Bought with:
Fran Wynn
Weichert, Realtors - Team Metro
Source: Canopy MLS as distributed by MLS GRID,MLS#: 4090058
Facts & features
Interior
Bedrooms & bathrooms
- Bedrooms: 3
- Bathrooms: 2
- Full bathrooms: 2
- Main level bedrooms: 3
Primary bedroom
- Features: Vaulted Ceiling(s), Walk-In Closet(s)
- Level: Main
Primary bedroom
- Level: Main
Bedroom s
- Level: Main
Bedroom s
- Level: Main
Bedroom s
- Level: Main
Bedroom s
- Level: Main
Bathroom full
- Level: Main
Bathroom full
- Level: Main
Bathroom full
- Level: Main
Bathroom full
- Level: Main
Dining room
- Level: Main
Dining room
- Level: Main
Family room
- Level: Main
Family room
- Level: Main
Kitchen
- Features: Kitchen Island
- Level: Main
Kitchen
- Level: Main
Laundry
- Level: Main
Laundry
- Level: Main
Heating
- Ductless, Heat Pump
Cooling
- Ceiling Fan(s), Central Air, Ductless
Appliances
- Included: Dishwasher, Gas Cooktop, Gas Oven
- Laundry: Mud Room
Features
- Attic Other
- Flooring: Carpet, Wood
- Windows: Insulated Windows
- Has basement: No
- Attic: Other,Permanent Stairs,Walk-In
- Fireplace features: Family Room, Propane
Interior area
- Total structure area: 1,959
- Total interior livable area: 1,959 sqft
- Finished area above ground: 1,959
- Finished area below ground: 0
Property
Parking
- Total spaces: 3
- Parking features: Attached Garage, RV Access/Parking, Garage on Main Level
- Attached garage spaces: 3
Features
- Levels: One
- Stories: 1
- Patio & porch: Covered, Deck, Patio, Other
- Exterior features: Fire Pit
- Has spa: Yes
- Spa features: Heated
- Fencing: Back Yard,Fenced
Lot
- Size: 0.6 Acres
- Dimensions: 110 x 266 x 100 x 206
- Features: Private, Wooded
Details
- Additional structures: Workshop, Other
- Parcel number: 3678046214950000
- Zoning: R-40
- Special conditions: Standard
- Other equipment: Fuel Tank(s)
Construction
Type & style
- Home type: SingleFamily
- Property subtype: Single Family Residence
Materials
- Hardboard Siding, Stone, Vinyl
- Foundation: Crawl Space
Condition
- New construction: No
- Year built: 2017
Details
- Builder model: Jordan II
- Builder name: Mike Palmer Homes
Utilities & green energy
- Sewer: Septic Installed
- Water: Well
- Utilities for property: Cable Connected, Electricity Connected, Propane
Community & HOA
Community
- Features: Street Lights
- Security: Carbon Monoxide Detector(s), Security System, Smoke Detector(s)
- Subdivision: Wynswept
HOA
- Has HOA: Yes
- HOA fee: $519 annually
- HOA name: Cedar Managment Group
- HOA phone: 877-252-3327
Location
- Region: Maiden
Financial & listing details
- Price per square foot: $268/sqft
- Tax assessed value: $484,300
- Date on market: 12/5/2023
- Cumulative days on market: 46 days
- Listing terms: Cash,Conventional
- Electric utility on property: Yes
- Road surface type: Concrete, Paved
Price history
| Date | Event | Price |
|---|---|---|
| 2/16/2024 | Sold | $525,000-0.9%$268/sqft |
Source:  Canopy MLS as distributed by MLS GRID #4090058 Report a problem Canopy MLS as distributed by MLS GRID #4090058 Report a problem | ||
| 1/17/2024 | Price change | $529,900-3.6%$270/sqft |
Source: Canopy MLS as distributed by MLS GRID #4090058 Report a problem | ||
| 1/9/2024 | Price change | $549,900-2.2%$281/sqft |
Source: Canopy MLS as distributed by MLS GRID #4090058 Report a problem | ||
| 12/31/2023 | Price change | $562,000-3.4%$287/sqft |
Source: Canopy MLS as distributed by MLS GRID #4090058 Report a problem | ||
| 12/5/2023 | Listed for sale | $582,000+1718.8%$297/sqft |
Source: Canopy MLS as distributed by MLS GRID #4090058 Report a problem | ||
| 3/24/2017 | Sold | $32,000$16/sqft |
Source: Public Record Report a problem | ||
Public tax history
| Year | Property taxes | Tax assessment |
|---|---|---|
| 2025 | -- | $443,900 -8.3% |
| 2024 | $2,414 +4.5% | $484,300 |
| 2023 | $2,310 -2.6% | $484,300 +40.9% |
| 2022 | $2,372 | $343,800 |
| 2021 | $2,372 | $343,800 |
| 2020 | $2,372 +5.7% | $343,800 |
| 2019 | $2,245 +22.3% | $343,800 +23% |
| 2018 | $1,836 | $279,500 |
| 2017 | -- | -- |
Find assessor info on the county website
Neighborhood: 28650
Nearby homes
- $640,0004 bd4 ba2.8k sqft4513 N Wynswept Dr, Maiden, NC 28650Sold

- $510,4003 bd2 ba2.3k sqft4487 N Wynswept Dr, Maiden, NC 28650Off Market
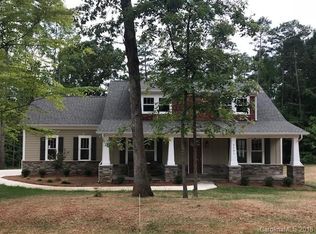
- $--3 bd3 ba2.4k sqft4558 N Wynswept Dr UNIT 53, Maiden, NC 28650Off Market

- $655,0004 bd4 ba2.6k sqft4525 N Wynswept Dr, Maiden, NC 28650Sold

- $311,2003 bd2 ba1.8k sqft4561 N Wynswept Dr #37, Maiden, NC 28650Off Market
- $552,0003 bd3 ba2.4k sqft4490 N Wynswept Dr, Maiden, NC 28650Sold
- $12,500-- bd-- ba-- sqft4610 Mary Sue Ave, Catawba, NC 28609Off Market
- $28,7003 bd2 ba1.1k sqft4610 Mary Sue Ave, Catawba, NC 28609Off Market
Nearby schools
GreatSchools rating
- 9/10Balls Creek ElementaryGrades: PK-6Distance: 2.2 mi
- 4/10Mill Creek MiddleGrades: 7-8Distance: 3.1 mi
- 8/10Bandys HighGrades: PK,9-12Distance: 2.6 mi
Schools provided by the listing agent
- Elementary: Balls Creek
- Middle: Mill Creek
- High: Bandys
Source: Canopy MLS as distributed by MLS GRID. This data may not be complete. We recommend contacting the local school district to confirm school assignments for this home.
Get a cash offer in 3 minutes
Find out how much your home could sell for in as little as 3 minutes with a no-obligation cash offer.
Estimated market value
$549,800
Get a cash offer in 3 minutes
Find out how much your home could sell for in as little as 3 minutes with a no-obligation cash offer.
Estimated market value
$549,800
- North Carolina
- Catawba County
- Maiden
- 28650
- 4501 N Wynswept Dr
Nearby cities
Nearby zip codes
Other Maiden Topics
