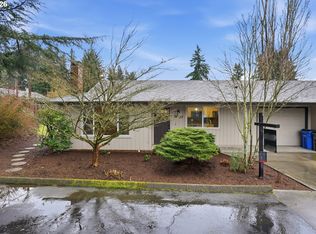
Highly desired, remodeled ranch on a quiet dead end street, uniquely boasting 2 primary suites, gated RV parking, centrally located only minutes to Vancouver's vibrant waterfront & historic downtown district. Old world charm meets modern updates in this 1 level charmer. Newer LVP flooring, granite tile kitchen counters, SS appliances, AC, furnace & H20 heater. Double suites w/spacious walk-in closets, tiled showers, and a slider opening to a large composite deck overlooking your fully fenced backyard. 3rd bdrm + bonus/4th bdrm/office. A 3rd full bath features a tub w/tile surround. 1744 sq ft on 1 level provides a versatile floorplan w/work from home options. Garage + extra storage shed. Nearly 1/4 acre, fully fenced w/covered patio, play structure & blueberries. Come see this unique opportunity before its gone.
Sold
$490,000
4501 NE 39th Ave, Vancouver, WA 98661
4beds
1,744sqft
Residential, Single Family Residence
Built in 1948
10,018 Square Feet Lot
$530,600 Zestimate®
$281/sqft
$2,733 Estimated rent
Home value
$530,600
$504,000 - $557,000
$2,733/mo
Zestimate® history
Owner options
List your home for rent
$2,733/mo
Rent Zestimate®
Find your next renter with Zillow Rental Manager. Plus, with online applications, you can quickly screen prospective tenants – for free.
$2,733/mo
Rent Zestimate®
Refinance and save
$2,996/mo
Est. payment
Refinancing to a lower rate could help reduce your monthly payments and save thousands over the life of the loan.
$2,996/mo
Est. payment
Explore your selling options
Work with a Zillow partner agent
Leverage their expertise and Zillow's premium Showcase listings to get your home seen by more buyers.
Get startedList with your own agent
Get your home in front of millions of buyers by listing it on Zillow.
Learn how to do itSell it yourself
Take full control of how buyers see your home on Zillow by listing For Sale by Owner (FSBO).
List your homeWhat's special
Covered patioRemodeled ranchHistoric downtown districtGranite tile kitchen countersLarge composite deckSs appliancesModern updates
Zillow last checked:
Listing updated:
Listed by:
Joey McNamara wacontracts@therealbrokerage.com,
Real Broker LLC,
Samuel Purtle 503-764-8409,
Real Broker LLC
Bought with:
Laura Harrington, 110787
Premiere Property Group, LLC
Source: RMLS (OR),MLS#: 23680832
Facts & features
Interior
Bedrooms & bathrooms
- Bedrooms: 4
- Bathrooms: 3
- Full bathrooms: 3
- Main level bathrooms: 3
Rooms
- Room types: Laundry, Bedroom 2, Bedroom 3, Dining Room, Family Room, Kitchen, Living Room, Primary Bedroom
Primary bedroom
- Features: Bathroom, Sliding Doors, Walkin Closet, Walkin Shower, Wallto Wall Carpet
- Level: Main
Bedroom 2
- Features: Wallto Wall Carpet
- Level: Main
Bedroom 3
- Features: Wallto Wall Carpet
- Level: Main
Dining room
- Features: Vinyl Floor
- Level: Main
Kitchen
- Features: Vinyl Floor
- Level: Main
Living room
- Features: Vinyl Floor
- Level: Main
Heating
- Forced Air, Wood Stove
Cooling
- Central Air
Appliances
- Included: Dishwasher, Free-Standing Range, Free-Standing Refrigerator, Microwave, Stainless Steel Appliance(s), Electric Water Heater
- Laundry: Laundry Room
Features
- Hookup Available, Bathroom, Walk-In Closet(s), Walkin Shower, Granite
- Flooring: Vinyl, Wall to Wall Carpet
- Doors: Sliding Doors
- Number of fireplaces: 1
- Fireplace features: Insert, Wood Burning
Interior area
- Total structure area: 1,744
- Total interior livable area: 1,744 sqft
Property
Parking
- Total spaces: 2
- Parking features: Driveway, RV Access/Parking, RV Boat Storage, Attached, Tandem
- Attached garage spaces: 2
- Has uncovered spaces: Yes
Accessibility
- Accessibility features: Garage On Main, Ground Level, Main Floor Bedroom Bath, Minimal Steps, One Level, Parking, Utility Room On Main, Walkin Shower, Accessibility
Features
- Levels: One
- Stories: 1
- Patio & porch: Covered Patio, Deck, Patio, Porch
- Exterior features: Yard
- Fencing: Fenced
Lot
- Size: 10,018 Square Feet
- Features: Level, SqFt 10000 to 14999
Details
- Additional structures: RVParking, RVBoatStorage, HookupAvailable
- Parcel number: 100121165
Construction
Type & style
- Home type: SingleFamily
- Architectural style: Ranch
- Property subtype: Residential, Single Family Residence
Materials
- Cement Siding
- Foundation: Concrete Perimeter, Slab
- Roof: Composition
Condition
- Resale
- New construction: No
- Year built: 1948
Utilities & green energy
- Sewer: Public Sewer
- Water: Public
Community & HOA
Community
- Subdivision: Truman
HOA
- Has HOA: No
Location
- Region: Vancouver
Financial & listing details
- Price per square foot: $281/sqft
- Tax assessed value: $438,650
- Annual tax amount: $4,179
- Date on market: 8/25/2023
- Cumulative days on market: 26 days
- Listing terms: Cash,Conventional,FHA,VA Loan
- Road surface type: Paved
Price history
| Date | Event | Price |
|---|---|---|
| 10/26/2023 | Sold | $490,000-1%$281/sqft |
Source:  RMLS (OR) #23680832 Report a problem RMLS (OR) #23680832 Report a problem | ||
| 9/21/2023 | Pending sale | $495,000$284/sqft |
Source: RMLS (OR) #23680832 Report a problem | ||
| 9/10/2023 | Listed for sale | $495,000$284/sqft |
Source: RMLS (OR) #23680832 Report a problem | ||
| 8/29/2023 | Pending sale | $495,000$284/sqft |
Source: RMLS (OR) #23680832 Report a problem | ||
| 8/25/2023 | Listed for sale | $495,000+213.3%$284/sqft |
Source: RMLS (OR) #23680832 Report a problem | ||
| 11/29/2007 | Sold | $158,000-12.4%$91/sqft |
Source: Public Record Report a problem | ||
| 4/6/2007 | Sold | $180,385+43.2%$103/sqft |
Source: Public Record Report a problem | ||
| 7/26/2001 | Sold | $126,000$72/sqft |
Source: Public Record Report a problem | ||
Public tax history
| Year | Property taxes | Tax assessment |
|---|---|---|
| 2024 | $4,374 +3.2% | $438,650 -2.4% |
| 2023 | $4,240 +5.5% | $449,426 +1.4% |
| 2022 | $4,021 +1.1% | $443,156 +13.6% |
| 2021 | $3,978 +9.2% | $390,156 +7.7% |
| 2020 | $3,641 | $362,430 +6.2% |
| 2019 | $3,641 +8.1% | $341,388 +3.9% |
| 2018 | $3,369 -5.5% | $328,467 +13.3% |
| 2017 | $3,566 +12.5% | $289,832 +6.9% |
| 2016 | $3,169 +4% | $271,162 +12% |
| 2015 | $3,048 +2.2% | $242,201 +8.5% |
| 2014 | $2,981 | $223,147 +13.7% |
| 2013 | $2,981 +41.3% | $196,187 +10.6% |
| 2012 | $2,110 +3.7% | $177,390 +17.9% |
| 2011 | $2,035 -1.3% | $150,400 |
| 2010 | $2,061 -1.7% | $150,400 -11.2% |
| 2009 | $2,096 | $169,362 -18.7% |
| 2008 | -- | $208,300 |
| 2007 | -- | $208,300 +54.9% |
| 2005 | -- | $134,500 |
| 2004 | -- | $134,500 +9.4% |
| 2001 | $272 -49.8% | $122,900 +25.7% |
| 2000 | $542 | $97,800 |
Find assessor info on the county website
Neighborhood: Minnehaha
Nearby homes
- $462,5003 bd2 ba1.5k sqft4505 NE 39th Ave, Vancouver, WA 98661Off Market
- $669,1003 bd2 ba2.1k sqft4415 NE 39th Ave, Vancouver, WA 98661Off Market
- $445,4003 bd1 ba2k sqft4416 NE 40th Ave, Vancouver, WA 98661Off Market
- $295,0002 bd1 ba1.1k sqft3807 NE 45th St, Vancouver, WA 98661Sold
- $410,4009,583.2 Acres4508 NE 40th Ave, Vancouver, WA 98661Off Market
- $525,1004 bd1 ba2.6k sqft4515 NE 39th Ave, Vancouver, WA 98661Off Market
- $365,7002 bd1 ba886 sqft4410 NE 40th Ave, Vancouver, WA 98661Off Market
- $344,4001 bd1 ba688 sqft4408 NE 39th Ave, Vancouver, WA 98661Off Market
Nearby schools
GreatSchools rating
- 4/10Harry S Truman Elementary SchoolGrades: K-5Distance: 0.2 mi
- 2/10Gaiser Middle SchoolGrades: 6-8Distance: 2.8 mi
- 1/10Fort Vancouver High SchoolGrades: 9-12Distance: 1.5 mi
Schools provided by the listing agent
- Elementary: Truman
- Middle: Gaiser
- High: Fort Vancouver
Source: RMLS (OR). This data may not be complete. We recommend contacting the local school district to confirm school assignments for this home.
Get a cash offer in 3 minutes
Find out how much your home could sell for in as little as 3 minutes with a no-obligation cash offer.
Estimated market value
$530,600
Get a cash offer in 3 minutes
Find out how much your home could sell for in as little as 3 minutes with a no-obligation cash offer.
Estimated market value
$530,600
- Washington
- Clark County
- Vancouver
- 98661
- Minnehaha
- 4501 NE 39th Ave
Nearby cities
Nearby neighborhoods
Nearby zip codes
Other Vancouver Topics
