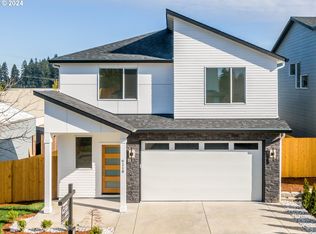
A version of this plan was featured in the 2006 Central Oregon Builders' Association Parade of Homes, and was awarded the 2006 Best Value for its price category! A fine design for a country setting, this 1-story plan offers a quaint covered porch at the entry, cedar shingles in the gables, and stonework at the foundation line. The pretty package on the outside is prelude to the fine floor plan on the inside. It begins at the entry foyer, which opens on the right to a den with nine-foot ceiling and space for a desk or closet. A hallway on the left of the foyer leads to three bedrooms - two for family and guests and one for the owners with a walk-in closet and private bath with spa tub. The master salon is vaulted. The great room is vaulted as well and contains a fireplace and optional media center. Both the dining room and kitchen have nine-foot ceilings. The dining room allows space for a hutch or built-ins as you choose.
This property is not currently displayed as for sale or rent on Zillow. This may be different from what's on other websites or public sources.