Skip main navigation
Closed
  • $320,000

    4501 Nantucket Dr SW, Lilburn, GA 30047

    5beds
    3,420sqft
    Single Family Residence, Residential
    Built in 1977
    0.5 Acres Lot
    $476,300 Zestimate®
    $94/sqft
    $3,170 Estimated rent

    Home value

    $476,300

    $438,000 - $514,000

    $3,170/mo

    Zestimate® history
    Loading
    Loading...

    Owner options

    List your home for rent

    $3,170/mo

    Rent Zestimate®

    Find your next renter with Zillow Rental Manager. Plus, with online applications, you can quickly screen prospective tenants – for free.

    Learn more

    $3,170/mo

    Rent Zestimate®

    Refinance and save

    $1,982/mo

    Est. payment

    Refinancing to a lower rate could help reduce your monthly payments and save thousands over the life of the loan.

    See today's rates

    $1,982/mo

    Est. payment

    Explore your selling options

    Work with a Zillow partner agent

    Leverage their expertise and Zillow's premium Showcase listings to get your home seen by more buyers.

    Get started

    List with your own agent

    Get your home in front of millions of buyers by listing it on Zillow.

    Learn how to do it

    Sell it yourself

    Take full control of how buyers see your home on Zillow by listing For Sale by Owner (FSBO).

    List your home

    What's special

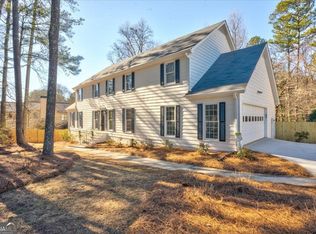
    Welcome to this spacious 5-bedroom, 3-bathroom home, located in a desirable neighborhood close to shopping, entertainment, and schools. With its prime location and generous living spaces, this property presents an exceptional opportunity for those seeking a home with great potential. As you step inside, you'll be greeted by a warm and inviting atmosphere. The main level features the master bedroom, offering convenience and privacy. The extra-large bedrooms throughout the house provide ample space for relaxation and personalization. Imagine creating your dream bedroom, a cozy reading nook, or even a dedicated study area in one of these spacious rooms. A standout feature of this home is the large bonus room, which can easily be transformed into a versatile space to suit your needs. Whether you envision a playroom for the kids, a home office, or a hobby room, this bonus area offers endless possibilities to accommodate your lifestyle. Although this home requires some tender loving care (TLC), it presents a fantastic opportunity to personalize and add value. With a little creativity and effort, you can transform this house into your dream home, tailored to your unique style and preferences. In addition to its interior features, this property boasts a location that offers convenience and accessibility. Enjoy the convenience of nearby shopping centers, entertainment venues, and a variety of dining options, all just a short distance away. Families will appreciate the proximity to schools, providing easy access for children's education. With your personal touch, you can continue the legacy of this cherished property. Don't miss the opportunity to make this spacious 5-bedroom, 3-bathroom house your own. Embrace the potential, add your personal touch, and create a home that reflects your unique style and meets your family's needs. Schedule a showing today and unlock the possibilities that await in this well-located large home. No mandatory HOA all voluntary, but if you join you are within a short distance to the community swimming pool, park, tennis courts, and playground.

    Zillow last checked:

    Listing updated:

    Listing Provided by:

    Al Moreno,

    Harry Norman Realtors

    Bought with:

    Namuna Basnet, 422367

    Virtual Properties Realty.com

    Source: FMLS GA,MLS#: 7300399MLS Logo

    Facts & features

    Interior

    Bedrooms & bathrooms
    • Bedrooms: 5
    • Bathrooms: 3
    • Full bathrooms: 3
    • Main level bathrooms: 2
    • Main level bedrooms: 2
    Primary bedroom
    • Features: Master on Main, Oversized Master
    • Level: Master on Main, Oversized Master
    Bedroom
    • Features: Master on Main, Oversized Master
    Primary bathroom
    • Features: Other
    Dining room
    • Features: Separate Dining Room, Other
    Kitchen
    • Features: Breakfast Room, Cabinets Stain, Country Kitchen, Eat-in Kitchen, Laminate Counters
    Heating
    • Central, Natural Gas
    Cooling
    • Central Air, Electric
    Appliances
    • Included: Dishwasher, Disposal, Electric Cooktop, Electric Oven, Electric Water Heater, Range Hood, Refrigerator
    • Laundry: Laundry Room, Main Level, Other
    Features
    • Coffered Ceiling(s), High Ceilings 9 ft Lower, High Speed Internet, Other
    • Flooring: Carpet, Ceramic Tile, Vinyl
    • Windows: Double Pane Windows
    • Basement: Daylight,Exterior Entry,Interior Entry,Unfinished
    • Number of fireplaces: 2
    • Fireplace features: Family Room, Gas Starter, Glass Doors, Other Room
    • Common walls with other units/homes: No Common Walls
    Interior area
    • Total structure area: 3,420
    • Total interior livable area: 3,420 sqft
    • Finished area above ground: 3,420
    • Finished area below ground: 0

    Property

    Parking
    • Total spaces: 2
    • Parking features: Attached, Garage, Garage Faces Side, Level Driveway
    • Attached garage spaces: 2
    • Has uncovered spaces: Yes
    Accessibility
    • Accessibility features: None
    Features
    • Levels: Two
    • Stories: 2
    • Patio & porch: Deck
    • Exterior features: Private Yard, No Dock
    • Pool features: None
    • Spa features: None
    • Fencing: Back Yard,Chain Link,Wood
    • Has view: Yes
    • View description: Trees/Woods
    • Waterfront features: None
    • Body of water: None
    Lot
    • Size: 0.50 Acres
    • Features: Back Yard, Front Yard, Landscaped, Level, Private, Sloped
    Details
    • Additional structures: None
    • Parcel number: R6123 140
    • Other equipment: None
    • Horse amenities: None

    Construction

    Type & style
    • Home type: SingleFamily
    • Architectural style: Colonial,Traditional
    • Property subtype: Single Family Residence, Residential
    Materials
    • Other
    • Foundation: Block
    • Roof: Composition
    Condition
    • Resale
    • New construction: No
    • Year built: 1977

    Utilities & green energy

    • Electric: 110 Volts
    • Sewer: Public Sewer
    • Water: Public
    • Utilities for property: Other
    Green energy
    • Energy efficient items: None
    • Energy generation: None

    Community & neighborhood

    Security
    • Security features: None
    Community
    • Community features: None
    Location
    • Region: Lilburn
    • Subdivision: None

    HOA & financial

    HOA
    • Has HOA: No

    Other

    Other facts
    • Listing terms: Cash,Conventional,FHA,VA Loan
    • Ownership: Fee Simple
    • Road surface type: Paved

    Price history

    DateEventPrice
    11/28/2023Sold$320,000$94/sqft
    Source: FMLS GA #7300399 Report a problem
    11/20/2023Pending sale$320,000$94/sqft
    Source: GAMLS #10222513 Report a problem
    11/17/2023Price change$320,000-24.7%$94/sqft
    Source: FMLS GA #7300399 Report a problem
    11/14/2023Listed for sale$425,000$124/sqft
    Source: GAMLS #10222513 Report a problem

    Public tax history

    Tax history is unavailable.

    Neighborhood: 30047

    Nearby schools

    GreatSchools rating
    Schools provided by the listing agent
    • Elementary: Knight
    • Middle: Trickum
    • High: Parkview

    Source: FMLS GA. This data may not be complete. We recommend contacting the local school district to confirm school assignments for this home.

    Get a cash offer in 3 minutes
    Find out how much your home could sell for in as little as 3 minutes with a no-obligation cash offer.
    Estimated market value
    $476,300
    Get a cash offer in 3 minutes
    Find out how much your home could sell for in as little as 3 minutes with a no-obligation cash offer.
    Estimated market value
    $476,300