Skip main navigation
Closed
  • $2,875,000

    4501 Old Course Dr, Charlotte, NC 28277

    5beds
    8,920sqft
    Single Family Residence
    Built in 2000
    0.74 Acres Lot
    $3,307,800 Zestimate®
    $322/sqft
    $4,800 Estimated rent

    Home value

    $3,307,800

    $3.04M - $3.64M

    $4,800/mo

    Zestimate® history
    Loading
    Loading...

    Owner options

    List your home for rent

    $4,800/mo

    Rent Zestimate®

    Find your next renter with Zillow Rental Manager. Plus, with online applications, you can quickly screen prospective tenants – for free.

    Learn more

    $4,800/mo

    Rent Zestimate®

    Refinance and save

    $17,043/mo

    Est. payment

    Refinancing to a lower rate could help reduce your monthly payments and save thousands over the life of the loan.

    See today's rates

    $17,043/mo

    Est. payment

    Explore your selling options

    Work with a Zillow partner agent

    Leverage their expertise and Zillow's premium Showcase listings to get your home seen by more buyers.

    Get started

    List with your own agent

    Get your home in front of millions of buyers by listing it on Zillow.

    Learn how to do it

    Sell it yourself

    Take full control of how buyers see your home on Zillow by listing For Sale by Owner (FSBO).

    List your home

    What's special

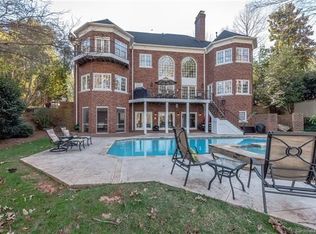
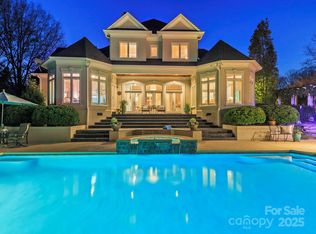
    Welcome to this luxurious Piper Glen Estate home, nestled on a .7-acre lot on the 16th green, seamlessly blending grand elegance with everyday comfort. Step into the impressive foyer with a sweeping curved staircase and spectacular stone flooring leading to the impressive Living Rm with a majestic fireplace and French Door & window wall opening to the spectacular Backyard Pool setting. Entertain in style with your Dining Rm walk-in wine cellar & circular Bar vestibule. Great Rm boasts exposed beams and a stone wood-burning fireplace. Or enjoy quiet moments in the sun-filled office and wood-paneled library. The lavish Primary Suite features a sitting room, fireplace, spa-like bath, and covered Terrace access. Outside, the enchanting pool with jacuzzi, 2-tiered waterfall, and outdoor fireplace is ideal for gatherings. The pool house adds a touch of luxury with a private sauna and steam shower. Come experience the unparalleled elegance and exceptional livability of this exquisite Estate!

    Zillow last checked:

    Listing updated:

    Listing Provided by:

    Sherry George sgeorge@dickensmitchener.com,

    Dickens Mitchener & Associates Inc

    Bought with:

    Liza Caminiti

    Ivester Jackson Christie's

    Source: Canopy MLS as distributed by MLS GRID,MLS#: 4131699MLS Logo

    Facts & features

    Interior

    Bedrooms & bathrooms
    • Bedrooms: 5
    • Bathrooms: 7
    • Full bathrooms: 5
    • 1/2 bathrooms: 2
    • Main level bedrooms: 1
    Primary bedroom
    • Features: Built-in Features, Walk-In Closet(s)
    • Level: Main
    Primary bedroom
    • Level: Main
    Bedroom s
    • Features: Ceiling Fan(s)
    • Level: Upper
    Bedroom s
    • Level: Upper
    Bathroom full
    • Features: Built-in Features
    • Level: Main
    Bathroom half
    • Level: Main
    Bathroom full
    • Level: Upper
    Bathroom full
    • Level: 2nd Living Quarters
    Bathroom full
    • Level: Main
    Bathroom half
    • Level: Main
    Bathroom full
    • Level: Upper
    Bar entertainment
    • Features: Built-in Features
    • Level: Main
    Bar entertainment
    • Level: Main
    Bonus room
    • Features: Breakfast Bar, Built-in Features, Ceiling Fan(s), Wet Bar
    • Level: Upper
    Bonus room
    • Level: Upper
    Breakfast
    • Level: Main
    Breakfast
    • Level: Main
    Dining room
    • Level: Main
    Dining room
    • Level: Main
    Great room
    • Features: Built-in Features, Cathedral Ceiling(s)
    • Level: Main
    Great room
    • Level: Main
    Kitchen
    • Features: Built-in Features, Walk-In Pantry
    • Level: Main
    Kitchen
    • Level: Main
    Laundry
    • Features: Built-in Features
    • Level: Main
    Laundry
    • Features: Built-in Features
    • Level: Upper
    Laundry
    • Level: Upper
    Laundry
    • Level: Main
    Laundry
    • Level: Upper
    Laundry
    • Level: Upper
    Library
    • Features: Built-in Features
    • Level: Main
    Library
    • Level: Main
    Office
    • Level: Main
    Office
    • Level: Main
    Recreation room
    • Features: Built-in Features, Ceiling Fan(s), Sauna, Wet Bar
    • Level: 2nd Living Quarters
    Sunroom
    • Level: Upper
    Sunroom
    • Level: Upper
    Other
    • Features: Built-in Features
    • Level: Main
    Other
    • Level: Main
    Heating
    • Forced Air
    Cooling
    • Central Air
    Appliances
    • Included: Bar Fridge, Convection Oven, Dishwasher, Disposal, Electric Oven, Exhaust Hood, Gas Range, Microwave, Oven, Plumbed For Ice Maker, Refrigerator, Self Cleaning Oven, Tankless Water Heater, Wall Oven, Warming Drawer, Washer/Dryer, Wine Refrigerator
    • Laundry: Electric Dryer Hookup, Laundry Room, Main Level, Multiple Locations, Sink, Washer Hookup
    Features
    • Built-in Features, Cathedral Ceiling(s), Drop Zone, Hot Tub, Kitchen Island, Open Floorplan, Sauna, Storage, Tray Ceiling(s)(s), Walk-In Closet(s), Walk-In Pantry, Wet Bar, Other - See Remarks, Total Primary Heated Living Area: 8214
    • Flooring: Carpet, Stone, Tile, Wood
    • Doors: French Doors, Pocket Doors, Screen Door(s), Sliding Doors
    • Windows: Insulated Windows, Skylight(s), Window Treatments
    • Has basement: No
    • Attic: Pull Down Stairs,Walk-In
    • Fireplace features: Den, Gas, Gas Log, Gas Starter, Great Room, Living Room, Primary Bedroom, Recreation Room, Wood Burning, Other - See Remarks
    Interior area
    • Total structure area: 8,214
    • Total interior livable area: 8,920 sqft
    • Finished area above ground: 8,214
    • Finished area below ground: 0

    Property

    Parking
    • Total spaces: 4
    • Parking features: Attached Garage, Detached Garage, Garage Door Opener, Garage Faces Rear, Keypad Entry, Parking Space(s), Garage on Main Level
    • Attached garage spaces: 4
    • Details: motorcourt between two car garage
    Features
    • Levels: Two
    • Stories: 2
    • Patio & porch: Balcony, Covered, Front Porch, Rear Porch, Side Porch, Terrace, Wrap Around
    • Exterior features: Gas Grill, In-Ground Irrigation, Outdoor Shower, Rooftop Terrace
    • Has private pool: Yes
    • Pool features: In Ground
    • Has spa: Yes
    • Spa features: Heated, Interior Hot Tub
    • Fencing: Back Yard,Fenced
    • Has view: Yes
    • View description: Golf Course
    Lot
    • Size: 0.74 Acres
    • Dimensions: 49' x 90' x 29' x 88' x 268' x 24' x 21' x 192'
    • Features: Corner Lot, On Golf Course, Private
    Details
    • Additional structures: Other
    • Parcel number: 22540205
    • Zoning: R15CD
    • Special conditions: Standard
    • Other equipment: Network Ready

    Construction

    Type & style
    • Home type: SingleFamily
    • Architectural style: European
    • Property subtype: Single Family Residence
    Materials
    • Stucco, Stone
    • Foundation: Crawl Space
    • Roof: Other - See Remarks
    Condition
    • New construction: No
    • Year built: 2000

    Utilities & green energy

    • Sewer: Public Sewer
    • Water: City
    • Utilities for property: Cable Available, Cable Connected, Electricity Connected, Phone Connected

    Community & neighborhood

    Security
    • Security features: Carbon Monoxide Detector(s), Intercom, Security System, Smoke Detector(s)
    Community
    • Community features: Pond, Sidewalks, Street Lights, Other
    Location
    • Region: Charlotte
    • Subdivision: Piper Glen

    HOA & financial

    HOA
    • Has HOA: Yes
    • HOA fee: $268 quarterly
    • Association name: Hawthorne
    • Association phone: 704-337-0114

    Other

    Other facts
    • Listing terms: Cash,Conventional
    • Road surface type: Concrete, Paved

    Price history

    DateEventPrice
    7/8/2024Sold$2,875,000$322/sqft
    Source: Canopy MLS as distributed by MLS GRID #4131699 Report a problem
    5/23/2024Listed for sale$2,875,000$322/sqft
    Source: Canopy MLS as distributed by MLS GRID #4131699 Report a problem
    5/16/2024Pending sale$2,875,000$322/sqft
    Source: Canopy MLS as distributed by MLS GRID #4131699 Report a problem
    4/26/2024Listed for sale$2,875,000+85.5%$322/sqft
    Source: Canopy MLS as distributed by MLS GRID #4131699 Report a problem
    7/21/2011Sold$1,550,000-22.5%$174/sqft
    Source: Public Record Report a problem
    5/5/2011Listed for sale$1,999,000$224/sqft
    Source: Allen Tate Company #984323 Report a problem
    3/10/2011Listing removed$1,999,000$224/sqft
    Source: Allen Tate Company #984323 Report a problem
    11/12/2010Price change$1,999,000-31.1%$224/sqft
    Source: Allen Tate Company #984323 Report a problem
    6/6/2010Price change$2,900,000-23.7%$325/sqft
    Source: Allen Tate Company #984323 Report a problem
    10/19/2009Listed for sale$3,800,000$426/sqft
    Source: Allen Tate Company #984323 Report a problem
    8/23/2009Listing removed$3,800,000$426/sqft
    Source: Ed Arrington #852293 Report a problem
    4/17/2009Listed for sale$3,800,000+10.1%$426/sqft
    Source: Ed Arrington #852293 Report a problem
    6/15/2005Sold$3,450,000+53.3%$387/sqft
    Source: Public Record Report a problem
    9/19/2001Sold$2,250,000+1116.2%$252/sqft
    Source: Public Record Report a problem
    6/7/1999Sold$185,000$21/sqft
    Source: Public Record Report a problem

    Public tax history

    YearProperty taxesTax assessment
    2025-- $2,175,400
    2024-- $2,175,400
    2023-- $2,175,400 +40.6%
    2022-- $1,547,300
    2021-- $1,547,300 +0.3%
    2020-- $1,543,000
    2019$14,982 -52.3%$1,543,000 -35.4%
    2018$31,411 +1.4%$2,388,700
    2017$30,973 $2,388,700
    2016$30,973 $2,388,700
    2015$30,973 +0.7%$2,388,700
    2014$30,742 $2,388,700
    2013-- $2,388,700 -13.2%
    2012-- $2,750,700
    2011-- $2,750,700 +13.3%
    2010-- $2,426,800
    2009-- $2,426,800
    2008-- $2,426,800
    2007-- $2,426,800
    2006-- $2,426,800 +1.5%
    2005-- $2,389,900
    2004-- $2,389,900
    2003-- $2,389,900 +9.7%
    2002-- $2,178,575 +104%
    2001-- $1,067,730 +611.8%
    2000-- $150,000

    Find assessor info on the county website

    Neighborhood: Piper Glen

    Nearby schools

    GreatSchools rating
    Schools provided by the listing agent
    • Elementary: McAlpine
    • Middle: South Charlotte
    • High: South Mecklenburg

    Source: Canopy MLS as distributed by MLS GRID. This data may not be complete. We recommend contacting the local school district to confirm school assignments for this home.

    Get a cash offer in 3 minutes
    Find out how much your home could sell for in as little as 3 minutes with a no-obligation cash offer.
    Estimated market value
    $3,307,800
    Get a cash offer in 3 minutes
    Find out how much your home could sell for in as little as 3 minutes with a no-obligation cash offer.
    Estimated market value
    $3,307,800