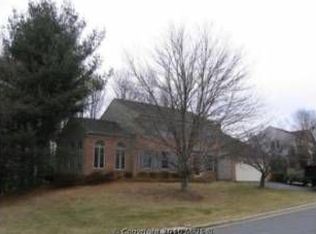
Welcome to 4501 Orr Drive. A vacant former Kings Mill model brick front home in the Sutton Oaks community. Freshly painted entire house in November 2023 and approx. $200 K in updates within the past few years. A corner lot at Orr drive and Poplar Tree Road with walking distance to schools including Chantilly High School, Rocky Run Middle, and St. Timothy school. 11 miles to Dulles International airport and 26 miles to Reagan National airport. Close to many great shopping options, malls, and parks. Approx. 5200 sf of updated finished space in this lovely 3 level home with 4 bedrooms, 4.5 baths, 3 fireplaces, and 2 car garage. Fully finished basement with extra room and plenty of living and storage spaces. Solid Hardwood floors in all three levels and tiles in finished basement. Main level has open foyer to large living room with high ceiling, skylights, ceiling fan, fireplace, and French door that opens to a deck that wraps around the back of the house. Formal dining room and formal living room with fireplace on the main level. Executive Office room with built cabinets, shelves, and windows overlooking poplar tree road. Remodeled powder room in the main level with granite countertop. Beautifully remodeled kitchen in 2019 with granite countertops, new Bosch and Samsung appliances. New LG Washer and Dryer installed in 2022. Eat-in kitchen space and bar area for casual dining by bay windows overlooking the deck and backyard. Light fixtures and recessed lights installed throughout the house in December 2023. All bathrooms have been updated in December 2023 with new Quartz countertops, sinks, faucets, and toilet seats. New Paved asphalt driveway in November 2023. All windows have been replaced with energy-saving triple-pane vinyl windows frames in approx. 2015 and roof replacement was done in approx. 2013. House has lawn irrigation sprinkler system and yard LED flood lights. House siding was replaced in approx. 2014 and large fiber deck with vinyl railing built in approx. 2012. Upper-level large master bedroom with fireplace, ceiling fan, large closet space, and newly updated bathroom with Jacuzzi tub. Three other bedrooms on the upper level with 2 ceiling fans and 2 fully updated bathrooms. House has 2 HVAC units installed in approx. 2018 and 2016 and one 75-gallon water heater.
Sold for $1,280,000
Street View
$1,280,000
4501 Orr Dr, Chantilly, VA 20151
4beds
5,144sqft
Single Family Residence
Built in 1988
0.4 Acres Lot
$1,388,400 Zestimate®
$249/sqft
$5,931 Estimated rent
Home value
$1,388,400
$1.32M - $1.46M
$5,931/mo
Zestimate® history
Owner options
List your home for rent
$5,931/mo
Rent Zestimate®
Find your next renter with Zillow Rental Manager. Plus, with online applications, you can quickly screen prospective tenants – for free.
$5,931/mo
Rent Zestimate®
Refinance and save
$8,194/mo
Est. payment
Refinancing to a lower rate could help reduce your monthly payments and save thousands over the life of the loan.
$8,194/mo
Est. payment
Explore your selling options
Work with a Zillow partner agent
Leverage their expertise and Zillow's premium Showcase listings to get your home seen by more buyers.
Get startedList with your own agent
Get your home in front of millions of buyers by listing it on Zillow.
Learn how to do itSell it yourself
Take full control of how buyers see your home on Zillow by listing For Sale by Owner (FSBO).
List your homeWhat's special
Rocky run middleNew boschNew paved asphalt drivewayEat-in kitchen spaceNewly updated bathroomPoplar tree roadBar area
Zillow last checked:
Listing updated:
Listed by:
Emile Beshai 703-817-0675,
Samson Properties
Bought with:
Darren Robertson, 0225208341
Samson Properties
Source: Bright MLS,MLS#: VAFX2159222
Facts & features
Interior
Bedrooms & bathrooms
- Bedrooms: 4
- Bathrooms: 5
- Full bathrooms: 4
- 1/2 bathrooms: 1
- Main level bathrooms: 1
Basement
- Description: Percent Finished: 100.0
- Area: 1650
Heating
- Heat Pump, Natural Gas
Cooling
- Central Air, Heat Pump, Electric, Natural Gas
Appliances
- Included: Microwave, Built-In Range, Cooktop, Dishwasher, Disposal, Dryer, Energy Efficient Appliances, ENERGY STAR Qualified Washer, ENERGY STAR Qualified Dishwasher, ENERGY STAR Qualified Refrigerator, Exhaust Fan, Extra Refrigerator/Freezer, Humidifier, Ice Maker, Self Cleaning Oven, Oven, Refrigerator, Washer, Water Dispenser, Water Heater
- Laundry: Washer In Unit, Dryer In Unit
Features
- Attic, Bar, Breakfast Area, Ceiling Fan(s), Combination Dining/Living, Dining Area, Open Floorplan, Formal/Separate Dining Room, Kitchen - Gourmet, Kitchen Island, Pantry, Recessed Lighting, Soaking Tub, Bathroom - Tub Shower, Upgraded Countertops, Walk-In Closet(s), High Ceilings
- Flooring: Hardwood, Carpet, Wood
- Doors: Storm Door(s), French Doors
- Windows: Energy Efficient, Double Hung, Triple Pane Windows, Screens, Skylight(s)
- Basement: Finished,Improved,Interior Entry,Heated,Sump Pump
- Number of fireplaces: 3
- Fireplace features: Brick
Interior area
- Total structure area: 5,144
- Total interior livable area: 5,144 sqft
- Finished area above ground: 3,494
- Finished area below ground: 1,650
Property
Parking
- Total spaces: 6
- Parking features: Built In, Garage Faces Front, Garage Door Opener, Inside Entrance, Attached, Driveway
- Attached garage spaces: 2
- Uncovered spaces: 4
Accessibility
- Accessibility features: Wheelchair Height Mailbox, >84" Garage Door
Features
- Levels: Three
- Stories: 3
- Patio & porch: Deck, Wrap Around
- Exterior features: Chimney Cap(s), Lighting, Flood Lights, Rain Gutters, Lawn Sprinkler, Underground Lawn Sprinkler
- Pool features: None
- Has view: Yes
- View description: Garden, Trees/Woods, Street
Lot
- Size: 0.4 Acres
- Features: Corner Lot/Unit
Details
- Additional structures: Above Grade, Below Grade
- Parcel number: 0444 04 0001
- Zoning: 120
- Special conditions: Standard
Construction
Type & style
- Home type: SingleFamily
- Architectural style: Colonial
- Property subtype: Single Family Residence
Materials
- Brick, Brick Front, Aluminum Siding
- Foundation: Concrete Perimeter
- Roof: Shingle
Condition
- Excellent
- New construction: No
- Year built: 1988
- Major remodel year: 2023
Details
- Builder model: Kingsmill
Utilities & green energy
- Electric: 120/240V
- Sewer: Public Sewer
- Water: Public
- Utilities for property: Natural Gas Available, Electricity Available
Community & HOA
Community
- Security: Fire Sprinkler System
- Subdivision: Sutton Oaks
HOA
- Has HOA: Yes
- Services included: Common Area Maintenance, Management, Reserve Funds
- HOA fee: $220 annually
- HOA name: SUTTON OAKS PROPERTY OWNERS
Location
- Region: Chantilly
Financial & listing details
- Price per square foot: $249/sqft
- Tax assessed value: $1,159,050
- Annual tax amount: $13,079
- Date on market: 1/24/2024
- Listing agreement: Exclusive Agency
- Listing terms: Cash,Conventional
- Inclusions: Basement Storage Cabinets And Library Shelves And Desk
- Ownership: Fee Simple
Price history
| Date | Event | Price |
|---|---|---|
| 4/3/2024 | Sold | $1,280,000+0.4%$249/sqft |
Source:  Bright MLS #VAFX2159222 Report a problem Bright MLS #VAFX2159222 Report a problem | ||
| 3/16/2024 | Contingent | $1,275,000$248/sqft |
Source: Bright MLS #VAFX2159222 Report a problem | ||
| 3/2/2024 | Price change | $1,275,000-1.8%$248/sqft |
Source: Bright MLS #VAFX2159222 Report a problem | ||
| 2/15/2024 | Price change | $1,299,000-3.8%$253/sqft |
Source: Bright MLS #VAFX2159222 Report a problem | ||
| 1/24/2024 | Listed for sale | $1,350,000+77.6%$262/sqft |
Source: Bright MLS #VAFX2159222 Report a problem | ||
| 10/16/2023 | Listing removed | -- |
Source: Zillow Rentals Report a problem | ||
| 10/1/2023 | Listed for rent | $4,400+12.8%$1/sqft |
Source: Zillow Rentals Report a problem | ||
| 2/26/2021 | Listing removed | -- |
Source: Owner Report a problem | ||
| 10/21/2020 | Sold | $760,000$148/sqft |
Source: Public Record Report a problem | ||
| 9/3/2020 | Listing removed | $3,900$1/sqft |
Source: Owner Report a problem | ||
| 8/15/2020 | Listed for rent | $3,900$1/sqft |
Source: Owner Report a problem | ||
Public tax history
| Year | Property taxes | Tax assessment |
|---|---|---|
| 2025 | -- | $1,226,230 +5.8% |
| 2024 | $13,428 +8.6% | $1,159,050 +5.8% |
| 2023 | $12,361 +12.5% | $1,095,320 +14% |
| 2022 | $10,991 | $961,180 +17.4% |
| 2021 | -- | $818,690 +5.9% |
| 2020 | $9,152 -2.5% | $773,340 -2.5% |
| 2019 | $9,390 +8.9% | $793,420 +8.9% |
| 2018 | $8,620 +10.1% | $728,360 +8% |
| 2017 | $7,829 +0.2% | $674,330 |
| 2016 | $7,812 -4.6% | $674,330 -8.1% |
| 2015 | $8,186 +0.2% | $733,490 |
| 2014 | $8,167 | $733,490 +5.5% |
| 2013 | -- | $695,070 |
| 2012 | -- | $695,070 -1.3% |
| 2011 | -- | $704,500 +15% |
| 2010 | -- | $612,420 -4.8% |
| 2009 | -- | $643,390 -8.3% |
| 2008 | -- | $701,780 -8.7% |
| 2007 | -- | $768,860 +60.5% |
| 2003 | -- | $479,070 +9% |
| 2002 | -- | $439,515 +14.9% |
| 2001 | -- | $382,445 |
Find assessor info on the county website
Neighborhood: 20151
Nearby homes
- $1,086,7004 bd2 ba2.8k sqft4503 Orr Dr, Chantilly, VA 20151Off Market
- $1,057,8004 bd4 ba2.8k sqft4505 Orr Dr, Chantilly, VA 20151Off Market

- $1,140,0005 bd5 ba3.7k sqft4500 Orr Dr, Chantilly, VA 20151Off Market
- $1,248,9006 bd3 ba3.6k sqft4502 Orr Dr, Chantilly, VA 20151Off Market
- $1,364,6004 bd5 ba4.8k sqft4511 Orr Dr, Chantilly, VA 20151Off Market
- $1,381,1004 bd5 ba5.1k sqft4507 Orr Dr, Chantilly, VA 20151Off Market
- $1,182,3005 bd3 ba3k sqft4504 Orr Dr, Chantilly, VA 20151Off Market
- $792,9006 bd4 ba2.4k sqft4403 Orr Dr, Chantilly, VA 20151Off Market
Nearby schools
GreatSchools rating
- 10/10Poplar Tree Elementary SchoolGrades: PK-6Distance: 0.8 mi
- 10/10Rocky Run Middle SchoolGrades: 7-8Distance: 0.4 mi
- 9/10Chantilly High SchoolGrades: 9-12Distance: 0.6 mi
Schools provided by the listing agent
- Elementary: Poplar Tree
- Middle: Rocky Run
- High: Chantilly
- District: Fairfax County Public Schools
Source: Bright MLS. This data may not be complete. We recommend contacting the local school district to confirm school assignments for this home.
Get a cash offer in 3 minutes
Find out how much your home could sell for in as little as 3 minutes with a no-obligation cash offer.
Estimated market value
$1,388,400
Get a cash offer in 3 minutes
Find out how much your home could sell for in as little as 3 minutes with a no-obligation cash offer.
Estimated market value
$1,388,400
- Virginia
- Fairfax County
- Chantilly
- 20151
- 4501 Orr Dr
Nearby cities
Nearby zip codes
Other Chantilly Topics
