Skip main navigation
Sold for $335,000
  • $335,000

    4501 Park Ln, Aston, PA 19014

    2beds
    964sqft
    Single Family Residence
    Built in 1953
    9,583 Square Feet Lot
    $358,500 Zestimate®
    $348/sqft
    $2,121 Estimated rent

    Home value

    $358,500

    $333,000 - $384,000

    $2,121/mo

    Zestimate® history
    Loading
    Loading...

    Owner options

    List your home for rent

    $2,121/mo

    Rent Zestimate®

    Find your next renter with Zillow Rental Manager. Plus, with online applications, you can quickly screen prospective tenants – for free.

    Learn more

    $2,121/mo

    Rent Zestimate®

    Refinance and save

    $2,298/mo

    Est. payment

    Refinancing to a lower rate could help reduce your monthly payments and save thousands over the life of the loan.

    See today's rates

    $2,298/mo

    Est. payment

    Explore your selling options

    Work with a Zillow partner agent

    Leverage their expertise and Zillow's premium Showcase listings to get your home seen by more buyers.

    Get started

    List with your own agent

    Get your home in front of millions of buyers by listing it on Zillow.

    Learn how to do it

    Sell it yourself

    Take full control of how buyers see your home on Zillow by listing For Sale by Owner (FSBO).

    List your home

    What's special

    Large laundry roomHuge deckHardwood floorsCozy dining room
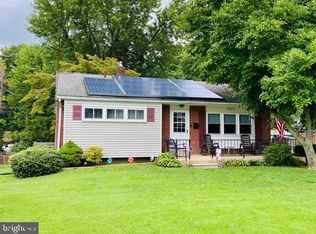
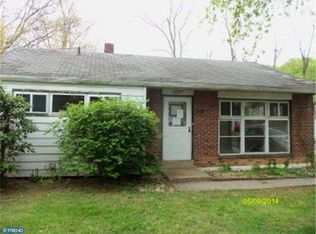
    Why are you renting when you could OWN this great starter home in a very desirable area of Aston Twp? Here's the one you've been waiting for because it's priced to sell. You can move in immediately or bring your imagination so you can update this home anyway that you want! As you approach, you'll find a well maintained and updated front porch with new handrail and epoxy flooring. Enter the front door to find a nicely-sized Living Room with hardwood floors. Next, you'll find a cozy Dining Room and Kitchen. There are two bedrooms and a full bathroom that complete this main level. Just beyond the kitchen is a door to the attached, oversized garage which is a rare bonus compared to other homes in Bridgewater Farms! The lower level is partially finished with a large room that some may choose to use as an office, playroom or bedroom. There's also a full bathroom with stall shower plus a large laundry room plus the utilities. Let's go outside to check out the great back yard! It's fully fenced, wide open and mostly flat and private since no homes are located behind it. The huge deck measures 36' x 12' and was just updated to composite decking in 2023. Lastly, you'll find a 12' x 8' shed for additional storage. We believe this home is priced to sell so don't wait because it will be gone soon!

    Zillow last checked:

    Listing updated:

    Listed by:

    Ryan Scott 610-656-8900,

    Long & Foster Real Estate, Inc.

    Bought with:

    Tom Toole III, RS228901

    RE/MAX Main Line-West Chester

    David Archer

    RE/MAX Main Line-West Chester

    Source: Bright MLS,MLS#: PADE2086074MLS Logo

    Facts & features

    Interior

    Bedrooms & bathrooms
    • Bedrooms: 2
    • Bathrooms: 2
    • Full bathrooms: 2
    • Main level bathrooms: 1
    • Main level bedrooms: 2
    Bedroom 1
    • Features: Flooring - Carpet
    • Level: Main
    • Area: 140 Square Feet
    • Dimensions: 14 x 10
    Bedroom 2
    • Features: Flooring - Carpet
    • Level: Main
    • Area: 121 Square Feet
    • Dimensions: 11 x 11
    Dining room
    • Features: Flooring - HardWood
    • Level: Main
    • Area: 99 Square Feet
    • Dimensions: 11 x 9
    Kitchen
    • Features: Double Sink, Flooring - Vinyl, Kitchen - Electric Cooking
    • Level: Main
    • Area: 104 Square Feet
    • Dimensions: 13 x 8
    Living room
    • Features: Flooring - HardWood, Ceiling Fan(s)
    • Level: Main
    • Area: 234 Square Feet
    • Dimensions: 18 x 13
    Recreation room
    • Features: Basement - Partially Finished, Bathroom - Stall Shower, Flooring - Vinyl
    • Level: Lower
    • Area: 208 Square Feet
    • Dimensions: 16 x 13
    Heating
    • Forced Air, Oil
    Cooling
    • Central Air, Electric
    Appliances
    • Included: Electric Water Heater
    • Laundry: In Basement
    Features
    • Basement: Full
    • Has fireplace: No
    Interior area
    • Total structure area: 964
    • Total interior livable area: 964 sqft
    • Finished area above ground: 964
    • Finished area below ground: 0

    Property

    Parking
    • Total spaces: 4
    • Parking features: Garage Faces Front, Garage Door Opener, Inside Entrance, Attached, Driveway, On Street
    • Attached garage spaces: 1
    • Uncovered spaces: 3
    Accessibility
    • Accessibility features: None
    Features
    • Levels: One
    • Stories: 1
    • Exterior features: Sidewalks, Street Lights
    • Pool features: None
    • Fencing: Other
    Lot
    • Size: 9,583 sqft
    • Dimensions: 70.00 x 136.00
    • Features: Level
    Details
    • Additional structures: Above Grade, Below Grade
    • Parcel number: 02000181800
    • Zoning: R10
    • Special conditions: Standard

    Construction

    Type & style
    • Home type: SingleFamily
    • Architectural style: Ranch/Rambler
    • Property subtype: Single Family Residence
    Materials
    • Brick
    • Foundation: Concrete Perimeter
    • Roof: Pitched,Shingle
    Condition
    • New construction: No
    • Year built: 1953

    Utilities & green energy

    • Electric: 100 Amp Service
    • Sewer: Public Sewer
    • Water: Public

    Community & neighborhood

    Location
    • Region: Aston
    • Subdivision: Bridgewater Farms
    • Municipality: ASTON TWP

    Other

    Other facts
    • Listing agreement: Exclusive Right To Sell
    • Listing terms: Conventional,Cash
    • Ownership: Fee Simple

    Price history

    DateEventPrice
    4/25/2025Sold$335,000+12%$348/sqft
    Source: Bright MLS #PADE2086074 Report a problem
    3/28/2025Pending sale$299,000$310/sqft
    Source: Bright MLS #PADE2086074 Report a problem
    3/26/2025Listed for sale$299,000+121.3%$310/sqft
    Source: Bright MLS #PADE2086074 Report a problem
    1/1/2015Sold$135,100$140/sqft
    Source: Long & Foster Broker Feed #PADE181890_100 Report a problem
    4/4/2002Sold$135,100+25.1%$140/sqft
    Source: Public Record Report a problem
    1/28/1998Sold$108,000$112/sqft
    Source: Public Record Report a problem

    Public tax history

    YearProperty taxesTax assessment
    2025$5,908 +6.6%$213,520
    2024$5,541 +4.7%$213,520
    2023$5,292 +3.7%$213,520
    2022$5,103 +0.3%$213,520
    2021$5,086 +781.6%$213,520 +102.1%
    2020$577 -86.4%$105,630
    2019$4,231 +4.4%$105,630
    2018$4,052 +599%$105,630
    2017$580 $105,630
    2016$580 $105,630
    2015$580 $105,630
    2014$580 +2.8%$105,630
    2013$564 +2.8%$105,630
    2012$549 +0.3%$105,630
    2011$547 +2%$105,630
    2010$536 +7.5%$105,630
    2009$499 $105,630
    2008$499 +8.3%$105,630
    2007$461 $105,630
    2006$461 -2%$105,630
    2005$470 $105,630
    2004$470 +8.5%$105,630
    2003$433 +7.9%$105,630
    2002$401 $105,630
    2000$401 $105,630

    Find assessor info on the county website

    Neighborhood: 19014

    Nearby schools

    GreatSchools rating
    Schools provided by the listing agent
    • District: Penn-delco

    Source: Bright MLS. This data may not be complete. We recommend contacting the local school district to confirm school assignments for this home.

    Get a cash offer in 3 minutes
    Find out how much your home could sell for in as little as 3 minutes with a no-obligation cash offer.
    Estimated market value
    $358,500
    Get a cash offer in 3 minutes
    Find out how much your home could sell for in as little as 3 minutes with a no-obligation cash offer.
    Estimated market value
    $358,500