Skip main navigation
Sold for $670,000
Street View
  • $670,000

    4501 Peppermill Ct, Dumfries, VA 22025

    4beds
    2,304sqft
    Single Family Residence
    Built in 1983
    0.3 Acres Lot
    $676,100 Zestimate®
    $291/sqft
    $3,329 Estimated rent

    Home value

    $676,100

    $629,000 - $730,000

    $3,329/mo

    Zestimate® history
    Loading
    Loading...

    Owner options

    List your home for rent

    $3,329/mo

    Rent Zestimate®

    Find your next renter with Zillow Rental Manager. Plus, with online applications, you can quickly screen prospective tenants – for free.

    Learn more

    $3,329/mo

    Rent Zestimate®

    Refinance and save

    $4,120/mo

    Est. payment

    Refinancing to a lower rate could help reduce your monthly payments and save thousands over the life of the loan.

    See today's rates

    $4,120/mo

    Est. payment

    Explore your selling options

    Work with a Zillow partner agent

    Leverage their expertise and Zillow's premium Showcase listings to get your home seen by more buyers.

    Get started

    List with your own agent

    Get your home in front of millions of buyers by listing it on Zillow.

    Learn how to do it

    Sell it yourself

    Take full control of how buyers see your home on Zillow by listing For Sale by Owner (FSBO).

    List your home

    What's special

    Resort-style livingSparkling in ground poolInviting hot tubTastefully renovated kitchenFully updated bathroomsGenerously sized bedroomsFormal dining room
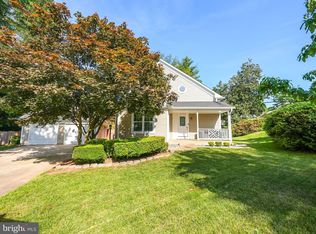
    Elegant Living in the Heart of Montclair, Virginia Welcome to your dream home in one of the most sought-after communities in the United States. Nestled on a spacious, beautifully landscaped lot in Montclair, Virginia, this exceptional residence offers timeless charm and modern luxury. Boasting 4 generously sized bedrooms—including a main-level bedroom with a full bath—and 3 fully updated bathrooms, every detail of this home has been thoughtfully curated for comfort and style. The heart of the home, a tastefully renovated kitchen, features high-end finishes, premium appliances, and an ideal layout for both everyday living and entertaining. A formal dining room provides the perfect setting for gatherings and celebrations. Step outside into your own private oasis. Enjoy resort-style living with a sparkling in ground pool, inviting hot tub, and expansive grounds perfect for outdoor entertaining or peaceful relaxation. A detached two-car garage adds both functionality and charm. Set in the vibrant and amenity-rich community of Montclair, this home offers access to a 109-acre lake with three private sandy beaches, an 18-hole golf course, clubhouse, community center, playgrounds, walking trails, and a full calendar of year-round social events for residents of all ages. Whether you're enjoying quiet mornings by the pool or hosting vibrant evenings under the stars, this home offers a rare blend of sophistication, comfort, and lifestyle—all within the prestigious and welcoming setting of Montclair.

    Zillow last checked:

    Listing updated:

    Listed by:

    JB Bacha 571-298-5464,

    Long & Foster Real Estate, Inc.

    Bought with:

    Hazar Flashberg, 0225232935

    Long & Foster Real Estate, Inc.

    Source: Bright MLS,MLS#: VAPW2090894MLS Logo

    Facts & features

    Interior

    Bedrooms & bathrooms
    • Bedrooms: 4
    • Bathrooms: 3
    • Full bathrooms: 3
    • Main level bathrooms: 1
    • Main level bedrooms: 1
    Rooms
    • Room types: Living Room, Dining Room, Bedroom 2, Bedroom 3, Bedroom 4, Kitchen, Bedroom 1, Sun/Florida Room, In-Law/auPair/Suite, Bathroom 1, Bathroom 2
    Bedroom 1
    • Features: Ceiling Fan(s), Flooring - Carpet
    • Level: Upper
    Bedroom 2
    • Features: Flooring - Carpet
    • Level: Upper
    Bedroom 3
    • Features: Flooring - Carpet
    • Level: Upper
    Bedroom 4
    • Level: Main
    Bathroom 1
    • Features: Flooring - Tile/Brick
    • Level: Upper
    Bathroom 2
    • Features: Flooring - Tile/Brick
    • Level: Upper
    Dining room
    • Level: Main
    Other
    • Level: Main
    Kitchen
    • Level: Main
    Living room
    • Level: Main
    Other
    • Level: Main
    Heating
    • Heat Pump, Electric
    Cooling
    • Central Air, Electric
    Appliances
    • Included: Disposal, Dryer, Refrigerator, Stainless Steel Appliance(s), Washer, Tankless Water Heater, Electric Water Heater, Instant Hot Water
    • Laundry: Dryer In Unit, Washer In Unit
    Features
    • Ceiling Fan(s), Dining Area, Open Floorplan, Kitchen Island, Pantry, Recessed Lighting, Walk-In Closet(s), Family Room Off Kitchen, Upgraded Countertops, Other, 9'+ Ceilings
    • Flooring: Carpet, Ceramic Tile, Luxury Vinyl, Wood
    • Doors: Six Panel
    • Windows: Skylight(s)
    • Has basement: No
    • Has fireplace: No
    Interior area
    • Total structure area: 2,304
    • Total interior livable area: 2,304 sqft
    • Finished area above ground: 2,304
    • Finished area below ground: 0

    Property

    Parking
    • Total spaces: 6
    • Parking features: Garage Faces Front, Concrete, Driveway, On Street, Detached
    • Garage spaces: 2
    • Uncovered spaces: 4
    Accessibility
    • Accessibility features: None
    Features
    • Levels: Two
    • Stories: 2
    • Patio & porch: Patio, Enclosed
    • Has private pool: Yes
    • Pool features: Fenced, In Ground, Private
    • Fencing: Full,Privacy,Back Yard
    Lot
    • Size: 0.3 Acres
    • Features: Cul-De-Sac, Front Yard, No Thru Street, Private, Rear Yard, SideYard(s), Rural
    Details
    • Additional structures: Above Grade, Below Grade
    • Parcel number: 8191233410
    • Zoning: RPC
    • Special conditions: Standard

    Construction

    Type & style
    • Home type: SingleFamily
    • Architectural style: Colonial
    • Property subtype: Single Family Residence
    Materials
    • Vinyl Siding
    • Foundation: Slab
    • Roof: Shingle
    Condition
    • Excellent
    • New construction: No
    • Year built: 1983
    • Major remodel year: 2023

    Utilities & green energy

    • Electric: 120/240V
    • Sewer: Public Sewer
    • Water: Public
    • Utilities for property: Electricity Available, Sewer Available, Water Available, Broadband, Fiber Optic, Cable

    Community & HOA

    Community
    • Security: Electric Alarm
    • Subdivision: Montclair
    HOA
    • Has HOA: Yes
    • Amenities included: Basketball Court, Golf Course Membership Available, Pool Mem Avail, Tennis Court(s), Tot Lots/Playground, Water/Lake Privileges, Beach Access, Jogging Path, Lake, Picnic Area
    • HOA fee: $75 monthly
    • HOA name: MONTCLAIR ASSOCIATION
    Location
    • Region: Dumfries

    Financial & listing details

    • Price per square foot: $291/sqft
    • Tax assessed value: $494,500
    • Annual tax amount: $5,039
    • Date on market: 6/1/2025
    • Listing agreement: Exclusive Right To Sell
    • Listing terms: Cash,Conventional,FHA,Private Financing Available,VA Loan
    • Inclusions: Hot Tub
    • Ownership: Fee Simple

    Price history

    DateEventPrice
    7/2/2025Sold$670,000$291/sqft
    Source: Bright MLS #VAPW2090894 Report a problem
    6/8/2025Contingent$670,000$291/sqft
    Source: Bright MLS #VAPW2090894 Report a problem
    6/1/2025Listed for sale$670,000+1.5%$291/sqft
    Source: Bright MLS #VAPW2090894 Report a problem
    7/31/2023Sold$660,000+10%$286/sqft
    Source: Bright MLS #VAPW2052424 Report a problem
    7/9/2023Pending sale$599,900$260/sqft
    Source: Bright MLS #VAPW2052424 Report a problem
    7/6/2023Listed for sale$599,900+71.4%$260/sqft
    Source: Bright MLS #VAPW2052424 Report a problem
    12/21/2016Sold$350,000$152/sqft
    Source: Public Record Report a problem

    Public tax history

    YearProperty taxesTax assessment
    2025$5,153 +4.8%$525,500 +6.3%
    2024$4,918 +1.6%$494,500 +6.3%
    2023$4,838 -4.2%$465,000 +4.3%
    2022$5,051 +2.1%$445,800 +10.3%
    2021$4,950 +5.2%$404,200 +6.2%
    2020$4,706 +115.5%$380,700 +5.2%
    2019$2,184 -48.8%$361,800 +2.5%
    2018$4,262 +4.1%$353,000 +4.4%
    2017$4,095 $338,000 +1.3%
    2016$4,095 +2%$333,500 +0.8%
    2015$4,014 $330,700 +3.4%
    2014$4,014 $319,800 +8.7%
    2013-- $294,300 -1.9%
    2012-- $300,100 +8.9%
    2010-- $275,700 +11.8%
    2009-- $246,700 -24.4%
    2008-- $326,500 -16.2%
    2007-- $389,400 -11.2%
    2006-- $438,600 +23.9%
    2005-- $353,900 +20.5%
    2004-- $293,800 +15%
    2003-- $255,500 +16.2%
    2002-- $219,900 +14.5%
    2001-- $192,100
    Find assessor info on the county website

    Neighborhood: Montclair

    Nearby schools

    GreatSchools rating
    Schools provided by the listing agent
    • Elementary: Montclair
    • Middle: Saunders
    • High: Forest Park
    • District: Prince William County Public Schools

    Source: Bright MLS. This data may not be complete. We recommend contacting the local school district to confirm school assignments for this home.

    Get a cash offer in 3 minutes
    Find out how much your home could sell for in as little as 3 minutes with a no-obligation cash offer.
    Estimated market value
    $676,100
    Get a cash offer in 3 minutes
    Find out how much your home could sell for in as little as 3 minutes with a no-obligation cash offer.
    Estimated market value
    $676,100