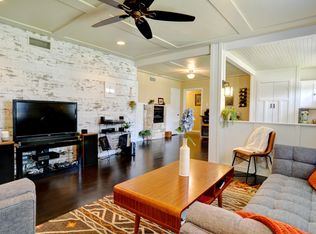
Welcome home to this fully renovated charmer in Arlington Heights! This 1937 brick Tudor sits on a large corner lot with a detached 2 car garage, multiple outdoor living areas, professional landscaping, fully fenced and lighted outdoor space near major roads, but on a street with very little car traffic. The covered front porch invites you to bring a coffee, a glass of wine and a good book, sit under the canopy of mature shade trees, watch neighbors strolling by. Inside, this home has been professionally renovated to the highest standards with new plumbing, new electrical, new HVAC, updated energy efficient windows and new roof. Newly renovated and expanded kitchen with quartz counters, 36 in gas chef's range, pot filler and solid wood cabinetry. Custom high end marble wall tile. Beautifully refinished, pristine nearly 90-year wood floors add character and warmth throughout. Open concept living space with very private bedrooms. Every room boasts multiple windows bringing in natural light that is seldom found in homes of this era. Luxury primary bedroom suite built with privacy in mind boasts amazing custom walk in closet and new spa like bath with marble shower and vanity wall. Bonus sunroom can be used as office space, garden room or a Zen like space for escape and relaxation. Rare 2 car garage with bonus storage workshop space. New irrigation system for easy landscape care. Just minutes from The Bricks on Camp Bowie by car or on foot. Situated within the very peaceful and historic Arlington Heights neighborhood and convenient to all Fort Worth has to offer. EVERYTHING you can think of has already been done - all you need to do is move in and add your story to the 90 years that preceded you!
Looking for a lucrative investment property? Post renovations this property was a high end furnished rental that stayed fully booked. Financial details available to serious buyers. Owners are retiring and moving out of state.
Sold
Price Unknown
4501 Pershing Ave, Fort Worth, TX 76107
3beds
2,049sqft
Single Family Residence
Built in 1937
6,272 Square Feet Lot
$695,000 Zestimate®
$--/sqft
$2,631 Estimated rent
Home value
$695,000
$646,000 - $744,000
$2,631/mo
Zestimate® history
Owner options
List your home for rent
$2,631/mo
Rent Zestimate®
Find your next renter with Zillow Rental Manager. Plus, with online applications, you can quickly screen prospective tenants – for free.
$2,631/mo
Rent Zestimate®
Refinance and save
Refinancing to a lower rate could help reduce your monthly payments and save thousands over the life of the loan.
Explore your selling options
Work with a Zillow partner agent
Leverage their expertise and Zillow's premium Showcase listings to get your home seen by more buyers.
Get startedList with your own agent
Get your home in front of millions of buyers by listing it on Zillow.
Learn how to do itSell it yourself
Take full control of how buyers see your home on Zillow by listing For Sale by Owner (FSBO).
List your homeWhat's special
New plumbingVery private bedroomsQuartz countersNew electricalNew hvacLarge corner lotFully renovated charmer
Zillow last checked:
Listing updated:
Listed by:
Jean Sullivan 0750826 817-870-1600,
RE/MAX Trinity 817-870-1600
Bought with:
Cameron Ruschhaupt, 0740799
Agency Dallas Park Cities, LLC
Source: NTREIS,MLS#: 21236317
Facts & features
Interior
Bedrooms & bathrooms
- Bedrooms: 3
- Bathrooms: 2
- Full bathrooms: 2
Primary bedroom
- Features: Walk-In Closet(s)
- Level: First
- Dimensions: 16 x 15
Bedroom
- Level: First
- Dimensions: 16 x 11
Bedroom
- Level: First
- Dimensions: 16 x 14
Bonus room
- Level: First
- Dimensions: 25 x 8
Other
- Features: Dual Sinks, Granite Counters, Stone Counters, Separate Shower
- Level: First
- Dimensions: 10 x 6
Kitchen
- Features: Granite Counters, Pantry, Pot Filler
- Level: First
- Dimensions: 14 x 11
Living room
- Level: First
- Dimensions: 16 x 11
Heating
- Natural Gas
Cooling
- Central Air, Ceiling Fan(s), Electric
Appliances
- Included: Some Gas Appliances, Dryer, Dishwasher, Disposal, Gas Range, Gas Water Heater, Ice Maker, Microwave, Plumbed For Gas, Range, Refrigerator, Some Commercial Grade, Tankless Water Heater, Washer, Wine Cooler
- Laundry: Washer Hookup, Dryer Hookup, ElectricDryer Hookup, Laundry in Utility Room
Features
- Decorative/Designer Lighting Fixtures, Double Vanity, Eat-in Kitchen, High Speed Internet, Open Floorplan, Pantry, Walk-In Closet(s)
- Flooring: Tile, Wood
- Windows: Window Coverings
- Has basement: No
- Number of fireplaces: 1
- Fireplace features: Gas Log, Gas Starter
Interior area
- Total interior livable area: 2,049 sqft
Property
Parking
- Total spaces: 2
- Parking features: Driveway, Garage, Lighted, Garage Faces Side
- Garage spaces: 2
Features
- Levels: One
- Stories: 1
- Patio & porch: Front Porch, Covered
- Exterior features: Garden, Rain Gutters
- Pool features: None
- Fencing: Wood
Lot
- Size: 6,272 Square Feet
- Features: Corner Lot, Landscaped, Many Trees, Sprinkler System
- Residential vegetation: Grassed
Details
- Parcel number: 00495425
Construction
Type & style
- Home type: SingleFamily
- Architectural style: Tudor,Detached
- Property subtype: Single Family Residence
Materials
- Brick
- Roof: Composition
Condition
- Year built: 1937
Utilities & green energy
- Sewer: Public Sewer
- Water: Public
- Utilities for property: Natural Gas Available, Sewer Available, Water Available
Community & HOA
Community
- Features: Curbs, Sidewalks
- Security: Carbon Monoxide Detector(s), Security Gate
- Subdivision: Chamberlain Arl Heights 1st Add
HOA
- Has HOA: No
Location
- Region: Fort Worth
Financial & listing details
- Tax assessed value: $398,001
- Annual tax amount: $8,713
- Date on market: 4/16/2026
- Cumulative days on market: 57 days
- Listing terms: Cash,Conventional,FHA,VA Loan
Price history
| Date | Event | Price |
|---|---|---|
| 6/12/2026 | Sold | -- |
Source: NTREIS #21236317 Report a problem | ||
| 5/17/2026 | Contingent | $699,900$342/sqft |
Source: NTREIS #21236317 Report a problem | ||
| 4/27/2026 | Price change | $699,900-3.5%$342/sqft |
Source: NTREIS #21236317 Report a problem | ||
| 4/16/2026 | Listed for sale | $725,000+86.4%$354/sqft |
Source: NTREIS #21236317 Report a problem | ||
| 11/11/2025 | Listing removed | $4,950$2/sqft |
Source: Zillow Rentals Report a problem | ||
| 8/11/2025 | Listed for rent | $4,950$2/sqft |
Source: Zillow Rentals Report a problem | ||
| 6/19/2025 | Listing removed | $4,950$2/sqft |
Source: Zillow Rentals Report a problem | ||
| 5/5/2025 | Listed for rent | $4,950$2/sqft |
Source: Zillow Rentals Report a problem | ||
| 12/2/2024 | Sold | -- |
Source: NTREIS #20748171 Report a problem | ||
| 11/11/2024 | Pending sale | $389,000$190/sqft |
Source: NTREIS #20748171 Report a problem | ||
| 11/3/2024 | Listed for sale | $389,000-13.4%$190/sqft |
Source: NTREIS #20748171 Report a problem | ||
| 10/30/2024 | Contingent | $449,000$219/sqft |
Source: NTREIS #20748171 Report a problem | ||
| 10/19/2024 | Listed for sale | $449,000+38.2%$219/sqft |
Source: NTREIS #20748171 Report a problem | ||
| 5/11/2013 | Listing removed | $325,000$159/sqft |
Source: THE HELEN PAINTER GROUP #11938373 Report a problem | ||
| 4/21/2013 | Listed for sale | $325,000$159/sqft |
Source: THE HELEN PAINTER GROUP #11938373 Report a problem | ||
Public tax history
| Year | Property taxes | Tax assessment |
|---|---|---|
| 2025 | $8,713 -2.4% | $398,001 |
| 2024 | $8,931 | $398,001 +1.8% |
| 2023 | -- | $391,001 +5% |
| 2022 | $9,677 +1.5% | $372,237 +5% |
| 2021 | $9,530 +33.2% | $354,555 -0.1% |
| 2020 | $7,156 -0.5% | $355,085 -8.4% |
| 2019 | $7,195 +1.6% | $387,849 +15.1% |
| 2018 | $7,083 +0.1% | $336,898 +0.8% |
| 2017 | $7,077 +0.9% | $334,197 +9.4% |
| 2016 | $7,016 -18.8% | $305,538 +0.4% |
| 2015 | $8,637 | $304,300 |
| 2014 | $8,637 | $304,300 +17.1% |
| 2013 | -- | $259,900 |
| 2012 | -- | $259,900 |
| 2011 | -- | $259,900 +6.8% |
| 2010 | -- | $243,400 0% |
| 2009 | -- | $243,500 |
| 2008 | -- | $243,500 -10.2% |
| 2007 | -- | $271,100 +38.5% |
| 2006 | -- | $195,800 +4.6% |
| 2005 | -- | $187,100 +5.6% |
| 2004 | -- | $177,100 +28% |
| 2003 | -- | $138,400 +14% |
| 2002 | -- | $121,400 +3% |
| 2001 | -- | $117,900 +10.7% |
| 2000 | -- | $106,500 |
Find assessor info on the county website
Neighborhood: Arlington Heights
Nearby homes
- $325,5893 bd2 ba1.5k sqft4505 Pershing Ave, Fort Worth, TX 76107Off Market
- $342,4002 bd1 ba1.3k sqft4509 Pershing Ave, Fort Worth, TX 76107Off Market
- $592,8003 bd2 ba2.3k sqft4500 Birchman Ave, Fort Worth, TX 76107Off Market
- $345,8003 bd1 ba1.5k sqft4513 Pershing Ave, Fort Worth, TX 76107Off Market
- $581,2003 bd3 ba2.2k sqft4433 Pershing Ave, Fort Worth, TX 76107Off Market
- $653,7005 bd3 ba2.8k sqft4508 Birchman Ave, Fort Worth, TX 76107Off Market
- $685,2003 bd1 ba3.4k sqft4500 Pershing Ave, Fort Worth, TX 76107Off Market
- $309,1003 bd2 ba1.5k sqft4517 Pershing Ave, Fort Worth, TX 76107Off Market
Nearby schools
GreatSchools rating
- 7/10South Hi Mount Elementary SchoolGrades: PK-5Distance: 0.4 mi
- 5/10Stripling Middle SchoolGrades: 6-8Distance: 0.5 mi
- 3/10Arlington Heights High SchoolGrades: 9-12Distance: 0.3 mi
Schools provided by the listing agent
- Elementary: Southhimou
- Middle: Stripling
- High: Arlngtnhts
- District: Fort Worth ISD
Source: NTREIS. This data may not be complete. We recommend contacting the local school district to confirm school assignments for this home.
Get a cash offer in 3 minutes
Find out how much your home could sell for in as little as 3 minutes with a no-obligation cash offer.
Estimated market value
$695,000
Get a cash offer in 3 minutes
Find out how much your home could sell for in as little as 3 minutes with a no-obligation cash offer.
Estimated market value
$695,000
- Texas
- Tarrant County
- Fort Worth
- 76107
- Arlington Heights
- 4501 Pershing Ave
