Welcome to 4501 Pickwick Drive in the desirable Limestone Gardens community—an affordable opportunity for first-time buyers looking for space, comfort, and move-in-ready features or downsize buyers for manageability! This charming 4-bedroom, 1.5-bath home offers a bright and inviting layout, starting with a vaulted-ceiling great room accented by large bow windows that flood the space with natural light. The great room is also prepped and lined for a future wood stove, creating an excellent opportunity for the next owner to add a cozy focal point. Major updates bring peace of mind, including a new roof installed in 2018, an 8-year-old HVAC system, and a conversion from oil to efficient natural gas heat. Inside, you’ll find a freshly painted interior, newer stove/oven and microwave, granite countertops, white cabinets in kitchen and a convenient butler’s pantry offering extra storage and prep space. The main level includes laundry for added convenience, and the layout flows easily to a spacious deck overlooking a level, fully fenced backyard—ideal for pets, play, and outdoor gatherings. With a 1-car garage, generous bedroom sizes, and a location close to shopping, dining, major routes, and popular Pike Creek amenities, this home delivers unbeatable value. Don’t miss this chance to plant roots in one of Wilmington’s well-loved communities!
Sold for $425,000
$425,000
4501 Pickwick Dr, Wilmington, DE 19808
4beds
1,900sqft
Single Family Residence
Built in 1958
10,019 Square Feet Lot
$353,200 Zestimate®
$224/sqft
$2,568 Estimated rent
Home value
$353,200
$318,000 - $392,000
$2,568/mo
Zestimate® history
Owner options
List your home for rent
$2,568/mo
Rent Zestimate®
Find your next renter with Zillow Rental Manager. Plus, with online applications, you can quickly screen prospective tenants – for free.
$2,568/mo
Rent Zestimate®
Refinance and save
$2,619/mo
Est. payment
Refinancing to a lower rate could help reduce your monthly payments and save thousands over the life of the loan.
$2,619/mo
Est. payment
Explore your selling options
Work with a Zillow partner agent
Leverage their expertise and Zillow's premium Showcase listings to get your home seen by more buyers.
Get startedList with your own agent
Get your home in front of millions of buyers by listing it on Zillow.
Learn how to do itSell it yourself
Take full control of how buyers see your home on Zillow by listing For Sale by Owner (FSBO).
List your homeWhat's special
Freshly painted interiorVaulted-ceiling great roomGranite countertopsWhite cabinets in kitchenGenerous bedroom sizes
Zillow last checked:
Listing updated:
Listed by:
Mia Burch 302-598-4069,
Long & Foster Real Estate, Inc.,
Co-Listing Agent: Paul Joseph Burch 302-598-1871,
Long & Foster Real Estate, Inc.
Bought with:
Michelle Teti, RS0037633
BHHS Fox & Roach - Hockessin
Mr. Earl Endrich, R3-0019527
BHHS Fox & Roach - Hockessin
Source: Bright MLS,MLS#: DENC2093496
Facts & features
Interior
Bedrooms & bathrooms
- Bedrooms: 4
- Bathrooms: 2
- Full bathrooms: 1
- 1/2 bathrooms: 1
Rooms
- Room types: Living Room, Dining Room, Primary Bedroom, Bedroom 2, Bedroom 3, Kitchen, Family Room, Bedroom 1, Attic
Primary bedroom
- Level: Upper
- Area: 192 Square Feet
- Dimensions: 16 X 12
Bedroom 1
- Level: Upper
- Area: 144 Square Feet
- Dimensions: 12 X 12
Bedroom 2
- Level: Upper
- Area: 110 Square Feet
- Dimensions: 11 X 10
Bedroom 3
- Level: Upper
- Area: 100 Square Feet
- Dimensions: 10 X 10
Other
- Features: Attic - Non-Use
- Level: Unspecified
Dining room
- Level: Main
- Area: 110 Square Feet
- Dimensions: 11 X 10
Family room
- Level: Lower
- Area: 253 Square Feet
- Dimensions: 23 X 11
Kitchen
- Features: Kitchen - Electric Cooking, Pantry
- Level: Main
- Area: 150 Square Feet
- Dimensions: 15 X 10
Living room
- Level: Main
- Area: 240 Square Feet
- Dimensions: 20 X 12
Heating
- Forced Air, Natural Gas
Cooling
- Central Air, Electric
Appliances
- Included: Dishwasher, Cooktop, Microwave, Built-In Range, Dryer, Energy Efficient Appliances, Washer, Water Heater, Electric Water Heater
- Laundry: Lower Level
Features
- Butlers Pantry, Ceiling Fan(s), Eat-in Kitchen, Cathedral Ceiling(s)
- Flooring: Wood, Vinyl, Carpet, Ceramic Tile
- Doors: Storm Door(s)
- Windows: Bay/Bow, Energy Efficient
- Has basement: No
- Has fireplace: No
Interior area
- Total structure area: 1,900
- Total interior livable area: 1,900 sqft
- Finished area above ground: 1,900
Property
Parking
- Total spaces: 5
- Parking features: Inside Entrance, Garage Door Opener, Concrete, On Street, Driveway, Attached, Other
- Attached garage spaces: 1
- Uncovered spaces: 4
Accessibility
- Accessibility features: None
Features
- Levels: Multi/Split,Two
- Stories: 2
- Patio & porch: Deck
- Exterior features: Sidewalks, Street Lights
- Pool features: None
- Fencing: Other
Lot
- Size: 10,019 Square Feet
- Dimensions: 111.50 x 120.00
- Features: Level, Open Lot, Front Yard, Rear Yard
Details
- Additional structures: Above Grade, Below Grade
- Parcel number: 08038.30206
- Zoning: NC6.5
- Special conditions: Standard
Construction
Type & style
- Home type: SingleFamily
- Architectural style: Contemporary
- Property subtype: Single Family Residence
Materials
- Frame, Brick
- Foundation: Concrete Perimeter
- Roof: Pitched,Shingle
Condition
- Very Good
- New construction: No
- Year built: 1958
Utilities & green energy
- Electric: 100 Amp Service, Circuit Breakers
- Sewer: Public Sewer
- Water: Public
- Utilities for property: Cable Connected
Community & HOA
Community
- Subdivision: Limestone Gardens
HOA
- Has HOA: Yes
- Services included: Common Area Maintenance
- HOA fee: $10 annually
Location
- Region: Wilmington
Financial & listing details
- Price per square foot: $224/sqft
- Tax assessed value: $360,500
- Annual tax amount: $3,262
- Date on market: 11/20/2025
- Listing agreement: Exclusive Right To Sell
- Inclusions: All Appliances, As-is
- Ownership: Fee Simple
Price history
| Date | Event | Price |
|---|---|---|
| 12/19/2025 | Sold | $425,000+1.4%$224/sqft |
Source:  Bright MLS #DENC2093496 Report a problem Bright MLS #DENC2093496 Report a problem | ||
| 11/23/2025 | Contingent | $419,000$221/sqft |
Source: Bright MLS #DENC2093496 Report a problem | ||
| 11/20/2025 | Listed for sale | $419,000+149.4%$221/sqft |
Source: Bright MLS #DENC2093496 Report a problem | ||
| 9/14/2013 | Sold | $168,000-25.3%$88/sqft |
Source: Public Record Report a problem | ||
| 6/4/2013 | Price change | $224,900-1.7%$118/sqft |
Source: Keller Williams - Greater Newark #6196979 Report a problem | ||
| 5/16/2013 | Price change | $228,900-0.4%$120/sqft |
Source: Keller Williams Realty #6196979 Report a problem | ||
| 5/6/2013 | Pending sale | $229,900$121/sqft |
Source: Keller Williams - Greater Newark #6196979 Report a problem | ||
| 4/8/2013 | Listed for sale | $229,900+5%$121/sqft |
Source: Keller Williams Realty #6196979 Report a problem | ||
| 11/2/2011 | Listing removed | $218,900$115/sqft |
Source: Patterson-Schwartz Real Estate #5858489 Report a problem | ||
| 9/8/2011 | Price change | $218,900-2.1%$115/sqft |
Source: Patterson-Schwartz Real Estate #5858489 Report a problem | ||
| 7/20/2011 | Price change | $223,5000%$118/sqft |
Source: Bill Webster #5858489 Report a problem | ||
| 7/12/2011 | Price change | $223,6000%$118/sqft |
Source: Bill Webster #5858489 Report a problem | ||
| 7/5/2011 | Price change | $223,7000%$118/sqft |
Source: Bill Webster #5858489 Report a problem | ||
| 6/28/2011 | Price change | $223,8000%$118/sqft |
Source: Bill Webster #5858489 Report a problem | ||
| 6/11/2011 | Price change | $223,900-0.4%$118/sqft |
Source: Bill Webster #5858489 Report a problem | ||
| 5/12/2011 | Price change | $224,900-2.2%$118/sqft |
Source: Bill Webster #5858489 Report a problem | ||
| 3/25/2011 | Listed for sale | $229,900-3.4%$121/sqft |
Source: Bill Webster #5858489 Report a problem | ||
| 10/31/2010 | Listing removed | $237,900$125/sqft |
Source: HOUSEPAD LLP #5654852 Report a problem | ||
| 9/9/2010 | Price change | $237,900-0.8%$125/sqft |
Source: HOUSEPAD LLP #5654852 Report a problem | ||
| 6/12/2010 | Price change | $239,900-3.2%$126/sqft |
Source: HOUSEPAD LLP #5654852 Report a problem | ||
| 4/15/2010 | Price change | $247,900-0.8%$130/sqft |
Source: HOUSEPAD LLP #5654852 Report a problem | ||
| 2/18/2010 | Price change | $249,900-5.3%$132/sqft |
Source: HOUSEPAD LLP #5654852 Report a problem | ||
| 9/19/2009 | Price change | $263,900-0.4%$139/sqft |
Source: RE/MAX Associates #5543008 Report a problem | ||
| 8/18/2009 | Price change | $265,000-1.1%$139/sqft |
Source: RE/MAX Associates #5543008 Report a problem | ||
| 8/9/2009 | Price change | $267,900-0.7%$141/sqft |
Source: RE/MAX Associates #5543008 Report a problem | ||
| 7/3/2009 | Listed for sale | $269,900+90.1%$142/sqft |
Source: RE/MAX Associates #5543008 Report a problem | ||
| 10/31/2001 | Sold | $142,000$75/sqft |
Source: Public Record Report a problem | ||
Public tax history
| Year | Property taxes | Tax assessment |
|---|---|---|
| 2025 | -- | $360,500 +544.9% |
| 2024 | $2,162 +12.6% | $55,900 |
| 2023 | $1,920 -0.1% | $55,900 |
| 2022 | $1,921 +0.1% | $55,900 |
| 2021 | $1,919 -0.3% | $55,900 |
| 2020 | $1,925 +0.3% | $55,900 |
| 2019 | $1,919 +3% | $55,900 |
| 2017 | $1,864 +4.5% | $55,900 |
| 2016 | $1,783 | $55,900 |
| 2015 | $1,783 +7.4% | $55,900 |
| 2014 | $1,660 | $55,900 |
| 2013 | -- | $55,900 |
| 2012 | -- | $55,900 |
| 2011 | -- | $55,900 |
| 2010 | -- | $55,900 |
| 2009 | -- | $55,900 |
| 2008 | -- | $55,900 |
| 2007 | -- | $55,900 +5.7% |
| 2006 | -- | $52,900 |
| 2005 | -- | $52,900 |
| 2004 | -- | $52,900 |
| 2003 | -- | $52,900 |
| 2002 | -- | $52,900 |
| 2001 | -- | $52,900 |
Find assessor info on the county website
Neighborhood: 19808
Nearby homes
- $398,1004 bd3 ba1.8k sqft2521 Nicholby Dr, Wilmington, DE 19808Off Market

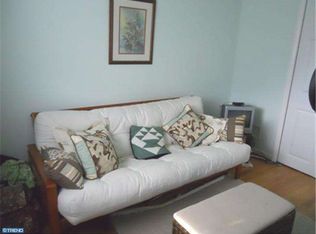
- $426,9004 bd2 ba1.8k sqft4503 Pickwick Dr, Wilmington, DE 19808Off Market
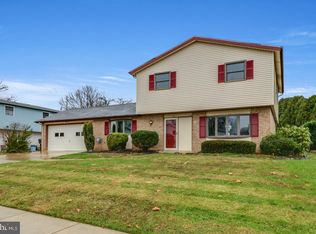
- $432,4004 bd3 ba2.1k sqft2518 McCawber Dr, Wilmington, DE 19808Off Market
- $316,0003 bd1 ba1.5k sqft2516 McCawber Dr, Wilmington, DE 19808Off Market
- $324,8004 bd1 ba1.7k sqft4505 Pickwick Dr, Wilmington, DE 19808Off Market
- $319,8003 bd1 ba1.4k sqft2519 Nicholby Dr, Wilmington, DE 19808Off Market
- $396,2004 bd3 ba1.8k sqft4500 Pickwick Dr, Wilmington, DE 19808Off Market
- $365,7004 bd2 ba1.8k sqft4502 Pickwick Dr, Wilmington, DE 19808Off Market
Nearby schools
GreatSchools rating
- 8/10Heritage Elementary SchoolGrades: K-5Distance: 1.4 mi
- 3/10Stanton Middle SchoolGrades: 6-8Distance: 1.2 mi
- 2/10McKean (Thomas) High SchoolGrades: 9-12Distance: 1.9 mi
Schools provided by the listing agent
- Elementary: Heritage
- Middle: Stanton
- High: Thomas Mckean
- District: Red Clay Consolidated
Source: Bright MLS. This data may not be complete. We recommend contacting the local school district to confirm school assignments for this home.
Get a cash offer in 3 minutes
Find out how much your home could sell for in as little as 3 minutes with a no-obligation cash offer.
Estimated market value
$353,200
Get a cash offer in 3 minutes
Find out how much your home could sell for in as little as 3 minutes with a no-obligation cash offer.
Estimated market value
$353,200
- Delaware
- New Castle County
- Wilmington
- 19808
- 4501 Pickwick Dr
Nearby cities
Nearby neighborhoods
Nearby zip codes
Other Wilmington Topics
