Skip main navigation
Sold for $575,000
  • $575,000

    4501 Pine Hollow Drive, Wilmington, NC 28412

    3beds
    2,106sqft
    Single Family Residence
    Built in 2020
    0.37 Acres Lot
    $572,300 Zestimate®
    $273/sqft
    $2,712 Estimated rent

    Home value

    $572,300

    $532,000 - $618,000

    $2,712/mo

    Zestimate® history
    Loading
    Loading...

    Owner options

    List your home for rent

    $2,712/mo

    Rent Zestimate®

    Find your next renter with Zillow Rental Manager. Plus, with online applications, you can quickly screen prospective tenants – for free.

    Learn more

    $2,712/mo

    Rent Zestimate®

    Refinance and save

    $3,320/mo

    Est. payment

    Refinancing to a lower rate could help reduce your monthly payments and save thousands over the life of the loan.

    See today's rates

    $3,320/mo

    Est. payment

    Explore your selling options

    Work with a Zillow partner agent

    Leverage their expertise and Zillow's premium Showcase listings to get your home seen by more buyers.

    Get started

    List with your own agent

    Get your home in front of millions of buyers by listing it on Zillow.

    Learn how to do it

    Sell it yourself

    Take full control of how buyers see your home on Zillow by listing For Sale by Owner (FSBO).

    List your home

    What's special

    Built-in speakersOnsite well for irrigationLarge covered porchPrivate backyardZero-entry primary showerEngineered hardwood flooringKitchenaid appliances
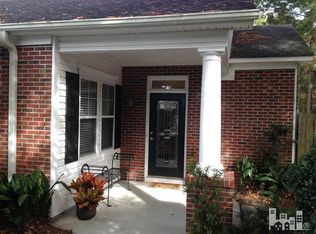
    Multiple Offers - Calling for best and final by Saturday, August 30th at 5pm. Welcome home to this better-than-new gem in an established community with no HOA and no city taxes! Built in 2020, this thoughtfully designed home offers just over 2,000 sq. ft. of first-floor living with 3 bedrooms, 2 bathrooms, plus a versatile bonus room over the garage. Step inside and you'll immediately notice the upgrades that set this home apart: engineered hardwood flooring, leathered granite countertops, soft-close cabinetry, KitchenAid appliances, a Sonos sound system, a zero-entry primary shower, and a custom closet by California Closets. Every detail was chosen for comfort and style. The open-concept layout is perfect for entertaining, flowing seamlessly out to a large covered porch with built-in speakers speakers, private backyard, landscape lighting, and outdoor shower. An onsite well for irrigation, transferable termite bond, and energy-efficient construction mean low-maintenance, worry-free living. All of this in a central location just minutes to Carolina Beach, shopping, dining, and entertainment.

    Zillow last checked:

    Listing updated:

    Listed by:

    Lindsay Barbour 336-263-8008,

    Nest Realty

    Bought with:

    Allyson M Pittman, 209974

    BlueCoast Realty Corporation

    Source: Hive MLS,MLS#: 100527290MLS LogoOriginating MLS: Cape Fear Realtors MLS, Inc.

    Facts & features

    Interior

    Bedrooms & bathrooms
    • Bedrooms: 3
    • Bathrooms: 2
    • Full bathrooms: 2
    Rooms
    • Room types: Master Bedroom, Bedroom 2, Bedroom 3, Living Room, Dining Room, Kitchen, Bonus Room, Laundry
    Bedroom 2
    • Level: First
    • Dimensions: 13 x 10
    Bedroom 3
    • Level: First
    • Dimensions: 13 x 10
    Dining room
    • Level: First
    • Dimensions: 12 x 8
    Heating
    • Heat Pump, Zoned, Electric
    Cooling
    • Central Air, Zoned
    Appliances
    • Included: Vented Exhaust Fan, Gas Cooktop, Built-In Microwave, Built-In Electric Oven, Water Softener, Washer, Refrigerator, Dryer, Dishwasher
    • Laundry: Laundry Room
    Features
    • Sound System, Master Downstairs, Walk-in Closet(s), Vaulted Ceiling(s), High Ceilings, Solid Surface, Generator Plug, Kitchen Island, Ceiling Fan(s), Pantry, Walk-in Shower, Blinds/Shades, Gas Log, Walk-In Closet(s)
    • Flooring: Tile, Wood
    • Doors: Thermal Doors
    • Windows: Thermal Windows
    • Attic: Storage,Walk-In
    • Has fireplace: Yes
    • Fireplace features: Gas Log
    Interior area
    • Total structure area: 2,106
    • Total interior livable area: 2,106 sqft

    Property

    Parking
    • Total spaces: 2
    • Parking features: Garage Faces Side, Garage Door Opener, Off Street, Paved
    • Garage spaces: 2
    Features
    • Levels: One and One Half,Two
    • Stories: 2
    • Patio & porch: Covered, Patio, Porch
    • Exterior features: Outdoor Shower, Irrigation System, Thermal Doors
    • Fencing: None
    Lot
    • Size: 0.37 Acres
    • Dimensions: 100 x 156 x 99 x 165
    Details
    • Parcel number: R07110003021000
    • Zoning: R-15
    • Special conditions: Standard

    Construction

    Type & style
    • Home type: SingleFamily
    • Property subtype: Single Family Residence
    Materials
    • Vinyl Siding
    • Foundation: Slab
    • Roof: Shingle
    Condition
    • New construction: No
    • Year built: 2020

    Utilities & green energy

    • Sewer: Public Sewer
    • Water: Public, Well
    • Utilities for property: Sewer Connected, Water Connected
    Green energy
    • Energy efficient items: Thermostat

    Community & HOA

    Community
    • Security: Security Lights, Security System, Smoke Detector(s)
    • Subdivision: Johnson Farm
    HOA
    • Has HOA: No
    Location
    • Region: Wilmington

    Financial & listing details

    • Price per square foot: $273/sqft
    • Tax assessed value: $564,700
    • Annual tax amount: $2,137
    • Date on market: 11/9/2025
    • Cumulative days on market: 4 days
    • Listing agreement: Exclusive Right To Sell
    • Listing terms: Cash,Conventional,FHA,VA Loan
    • Road surface type: Paved

    Price history

    DateEventPrice
    10/8/2025Sold$575,000+1.8%$273/sqft
    Source: Hive MLS #100527290 Report a problem
    8/30/2025Contingent$565,000$268/sqft
    Source: Hive MLS #100527290 Report a problem
    8/27/2025Listed for sale$565,000+10.8%$268/sqft
    Source: Hive MLS #100527290 Report a problem
    8/17/2022Sold$510,000+19.2%$242/sqft
    Source: Hive MLS #100337049 Report a problem
    7/18/2022Pending sale$428,000$203/sqft
    Source: Hive MLS #100337049 Report a problem
    7/15/2022Listed for sale$428,000+520.3%$203/sqft
    Source: Hive MLS #100337049 Report a problem
    10/22/2019Sold$69,000-18.8%$33/sqft
    Source: Public Record Report a problem
    9/10/2019Listed for sale$85,000$40/sqft
    Source: United Brokers LTD #100142756 Report a problem
    8/5/2019Pending sale$85,000$40/sqft
    Source: United Brokers LTD #100142756 Report a problem
    12/11/2018Listed for sale$85,000$40/sqft
    Source: United Brokers LTD #100142756 Report a problem

    Public tax history

    YearProperty taxesTax assessment
    2025$2,211 +17.6%$564,700 +63.4%
    2024$1,879 +0.3%$345,600
    2023$1,874 -0.9%$345,600
    2022$1,891 -0.7%$345,600
    2021$1,904 +461.7%$345,600 +544.8%
    2020$339 $53,600
    2019$339 $53,600
    2018$339 $53,600
    2017$339 +15.1%$53,600 +26.1%
    2016$295 +7.6%$42,500
    2015$274 +1.7%$42,500
    2014$269 $42,500
    2008-- --
    2007-- --
    Find assessor info on the county website

    Neighborhood: Silver Lake

    Nearby schools

    GreatSchools rating
    Schools provided by the listing agent
    • Elementary: Williams
    • Middle: Myrtle Grove
    • High: Ashley

    Source: Hive MLS. This data may not be complete. We recommend contacting the local school district to confirm school assignments for this home.

    Get a cash offer in 3 minutes
    Find out how much your home could sell for in as little as 3 minutes with a no-obligation cash offer.
    Estimated market value
    $572,300
    Get a cash offer in 3 minutes
    Find out how much your home could sell for in as little as 3 minutes with a no-obligation cash offer.
    Estimated market value
    $572,300