Skip main navigation
Sold for $390,000
  • $390,000

    4501 Ross Lanier Ln, Kissimmee, FL 34758

    4beds
    2,195sqft
    Single Family Residence
    Built in 2004
    8,712 Square Feet Lot
    $371,900 Zestimate®
    $178/sqft
    $2,405 Estimated rent

    Home value

    $371,900

    $335,000 - $413,000

    $2,405/mo

    Zestimate® history
    Loading
    Loading...

    Owner options

    List your home for rent

    $2,405/mo

    Rent Zestimate®

    Find your next renter with Zillow Rental Manager. Plus, with online applications, you can quickly screen prospective tenants – for free.

    Learn more

    $2,405/mo

    Rent Zestimate®

    Refinance and save

    $2,658/mo

    Est. payment

    Refinancing to a lower rate could help reduce your monthly payments and save thousands over the life of the loan.

    See today's rates

    $2,658/mo

    Est. payment

    Explore your selling options

    Work with a Zillow partner agent

    Leverage their expertise and Zillow's premium Showcase listings to get your home seen by more buyers.

    Get started

    List with your own agent

    Get your home in front of millions of buyers by listing it on Zillow.

    Learn how to do it

    Sell it yourself

    Take full control of how buyers see your home on Zillow by listing For Sale by Owner (FSBO).

    List your home

    What's special

    Electric fireplacePool homeBreakfast barCorian countersCovered porchCustom woodwork wallSpa like master bathroom
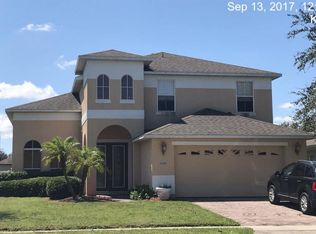
    This is the POOL home you want to see! Centrally located in Kissimmee, this 4 bedroom, 2 bath home has upgrades galore and the inside was freshly painted in 2022! When you enter you are greeted by hardwood floors at the large formal living/dining, leading into the even bigger great/family room with electric fireplace and open kitchen. The chef kitchen has a breakfast bar, double convection ovens, built in 5 burner glass cooktop, and tall, solid wood cabinets with corian counters. Don't forget to check out the oasis of a master suite with plenty of room to have a king bed, tray ceiling & custom woodwork wall, with attached master closet. From the master bedroom you will enter into the spa like master bathroom, with dual sinks and dual body-massage showers with glass enclosure. The home features a tankless water heater so you will never run out of hot water! Three more bedrooms and another bathroom plus an indoor laundry room conclude the inside tour. From the family room, a door will lead you to the screened pool with pebble tec lining, a fountain and a covered porch, perfect for those hot summer days. The home has a 3 car garage with a large driveway which can fit up to 6 cars and additional outside storage shed, and is walking distance to the elementary & middle schools. Come and see this one before it's gone! All appliances, including washer & dryer are included, faux wood blinds throughout. Roof is from 2019, AC 2017, tankless water heater 2022. Listing agent is owner

    Zillow last checked:

    Listing updated:

    Listed by:

    Katja Kroon 863-513-0662,

    ORLANDIA REALTY INC 863-513-0662

    Bought with:

    Candiss Lunsford, 3314769

    KELLER WILLIAMS HERITAGE REALTY

    Source: Stellar MLS,MLS#: O6262352MLS LogoOriginating MLS: Orlando Regional

    Facts & features

    Interior

    Bedrooms & bathrooms
    • Bedrooms: 4
    • Bathrooms: 2
    • Full bathrooms: 2
    Rooms
    • Room types: Family Room, Dining Room, Living Room, Utility Room
    Primary bedroom
    • Features: Walk-In Closet(s)
    • Level: First
    • Dimensions: 16x14
    Bedroom 2
    • Features: Built-in Closet
    • Level: First
    • Dimensions: 12x10
    Bedroom 3
    • Features: Built-in Closet
    • Level: First
    • Dimensions: 11x11
    Bedroom 4
    • Features: Built-in Closet
    • Level: First
    • Dimensions: 12x11
    Family room
    • Level: First
    • Dimensions: 21x16
    Great room
    • Level: First
    • Dimensions: 26x15
    Kitchen
    • Features: Pantry
    • Level: First
    • Dimensions: 12x15
    Heating
    • Central, Electric
    Cooling
    • Central Air
    Appliances
    • Included: Oven, Convection Oven, Cooktop, Dishwasher, Disposal, Dryer, Electric Water Heater, Microwave, Refrigerator, Tankless Water Heater, Washer
    • Laundry: Inside, Laundry Room
    Features
    • Attic Fan, Built-in Features, Cathedral Ceiling(s), Ceiling Fan(s), Eating Space In Kitchen, High Ceilings, Kitchen/Family Room Combo, Living Room/Dining Room Combo, Open Floorplan, Primary Bedroom Main Floor, Solid Surface Counters, Solid Wood Cabinets, Split Bedroom, Thermostat, Vaulted Ceiling(s), Walk-In Closet(s)
    • Flooring: Carpet, Ceramic Tile, Engineered Hardwood, Hardwood
    • Windows: Blinds, Window Treatments
    • Has fireplace: Yes
    • Fireplace features: Electric, Family Room, Living Room
    • Common walls with other units/homes: Corner Unit
    Interior area
    • Total structure area: 3,134
    • Total interior livable area: 2,195 sqft

    Property

    Parking
    • Total spaces: 3
    • Parking features: Driveway, Garage Door Opener, Oversized
    • Attached garage spaces: 3
    • Has uncovered spaces: Yes
    Features
    • Levels: One
    • Stories: 1
    • Patio & porch: Covered, Deck, Enclosed, Front Porch, Patio, Porch, Rear Porch, Screened
    • Exterior features: Garden, Irrigation System, Sprinkler Metered, Storage
    • Has private pool: Yes
    • Pool features: Child Safety Fence, Gunite, In Ground, Screen Enclosure, Tile
    • Has view: Yes
    • View description: Garden, Pool
    Lot
    • Size: 8,712 Square Feet
    • Dimensions: 71 x 120
    • Features: Corner Lot, In County, Level, Sidewalk
    Details
    • Parcel number: 012628397100010010
    • Zoning: R
    • Special conditions: None

    Construction

    Type & style
    • Home type: SingleFamily
    • Property subtype: Single Family Residence
    Materials
    • Brick
    • Foundation: Slab
    • Roof: Shingle
    Condition
    • Completed
    • New construction: No
    • Year built: 2004

    Utilities & green energy

    • Sewer: Public Sewer
    • Water: Public
    • Utilities for property: BB/HS Internet Available, Cable Available, Electricity Available, Phone Available, Private, Sewer Available, Sprinkler Meter, Street Lights, Water Available

    Community & HOA

    Community
    • Features: Dog Park, Playground, Sidewalks
    • Security: Security System Owned, Smoke Detector(s)
    • Pet fee: $0 monthly
    • Subdivision: LITTLE CREEK PH 1
    HOA
    • Has HOA: Yes
    • Amenities included: Park, Playground
    • HOA fee: $39 monthly
    • HOA name: Little Creek HOA
    Location
    • Region: Kissimmee

    Financial & listing details

    • Price per square foot: $178/sqft
    • Tax assessed value: $299,900
    • Annual tax amount: $4,601
    • Date on market: 12/4/2024
    • Cumulative days on market: 48 days
    • Listing terms: Cash,Conventional,FHA,VA Loan
    • Ownership: Fee Simple
    • Total actual rent: 0
    • Electric utility on property: Yes
    • Road surface type: Paved, Asphalt

    Price history

    DateEventPrice
    2/26/2025Sold$390,000-2.5%$178/sqft
    Source: Stellar MLS #O6262352 Report a problem
    1/23/2025Pending sale$399,900$182/sqft
    Source: Stellar MLS #O6262352 Report a problem
    1/13/2025Listed for sale$399,900$182/sqft
    Source: Stellar MLS #O6262352 Report a problem
    1/11/2025Pending sale$399,900$182/sqft
    Source: Stellar MLS #O6262352 Report a problem
    1/4/2025Price change$399,900-2.4%$182/sqft
    Source: Stellar MLS #O6262352 Report a problem
    12/5/2024Listed for sale$409,900+167.9%$187/sqft
    Source: Stellar MLS #O6262352 Report a problem
    12/28/2023Listing removed--
    Source: Zillow Rentals Report a problem
    12/5/2023Price change$2,500-9.1%$1/sqft
    Source: Zillow Rentals Report a problem
    11/30/2023Listed for rent$2,750$1/sqft
    Source: Zillow Rentals Report a problem
    1/12/2009Sold$153,000-3.7%$70/sqft
    Source: Public Record Report a problem
    11/10/2008Listed for sale$158,900-57.3%$72/sqft
    Source: Homes & Land #V4617144 Report a problem
    12/14/2005Sold$372,400$170/sqft
    Source: Public Record Report a problem

    Public tax history

    YearProperty taxesTax assessment
    2025$4,920 +2.6%$299,900 +0.2%
    2024$4,793 +94.4%$299,200 +0.5%
    2023$2,465 +5%$297,600 +15.8%
    2022$2,347 +1.4%$257,000 +21.6%
    2021$2,316 +2.1%$211,400 +5.8%
    2020$2,268 +1.7%$199,800 +5.8%
    2019$2,231 $188,900 +25%
    2018$2,231 +4.6%$151,162 +2.1%
    2017$2,134 -0.5%$148,053 +2.1%
    2016$2,145 +1.5%$145,008 +0.7%
    2015$2,113 -13.4%$144,000 +14%
    2014$2,439 $126,300 +11.3%
    2013-- $113,500 +8.4%
    2012-- $104,700 -4.2%
    2011-- $109,300 -7.8%
    2010-- $118,500 -22.1%
    2009-- $152,100 -36.9%
    2008-- $241,200 -8%
    2007-- $262,200 +16.7%
    2006-- $224,700
    Find assessor info on the county website

    Neighborhood: 34758

    Nearby schools

    GreatSchools rating
    Schools provided by the listing agent
    • Elementary: Sunrise Elementary
    • Middle: Horizon Middle
    • High: Poinciana High School

    Source: Stellar MLS. This data may not be complete. We recommend contacting the local school district to confirm school assignments for this home.

    Get a cash offer in 3 minutes
    Find out how much your home could sell for in as little as 3 minutes with a no-obligation cash offer.
    Estimated market value
    $371,900
    Get a cash offer in 3 minutes
    Find out how much your home could sell for in as little as 3 minutes with a no-obligation cash offer.
    Estimated market value
    $371,900