Skip main navigation
Sold
  • Listed by: Windermere R.E./Snohomish
    Bought with: Windermere RE North, Inc.
    $540,000

    4501 S 4th Avenue, Everett, WA 98203

    4beds
    2,332sqft
    Single Family Residence
    Built in 1925
    5,662.8 Square Feet Lot
    $568,400 Zestimate®
    $232/sqft
    $2,906 Estimated rent

    Home value

    $568,400

    $540,000 - $597,000

    $2,906/mo

    Zestimate® history
    Loading
    Loading...

    Owner options

    List your home for rent

    $2,906/mo

    Rent Zestimate®

    Find your next renter with Zillow Rental Manager. Plus, with online applications, you can quickly screen prospective tenants – for free.

    Learn more

    $2,906/mo

    Rent Zestimate®

    Refinance and save

    $3,224/mo

    Est. payment

    Refinancing to a lower rate could help reduce your monthly payments and save thousands over the life of the loan.

    See today's rates

    $3,224/mo

    Est. payment

    Explore your selling options

    Work with a Zillow partner agent

    Leverage their expertise and Zillow's premium Showcase listings to get your home seen by more buyers.

    Get started

    List with your own agent

    Get your home in front of millions of buyers by listing it on Zillow.

    Learn how to do it

    Sell it yourself

    Take full control of how buyers see your home on Zillow by listing For Sale by Owner (FSBO).

    List your home

    What's special

    Plenty of off-street parkingAdorable kitchen nookAttached garagePeriod correct lightingGlowing fir floorsStout millworkFenced yard
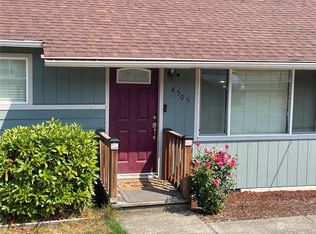
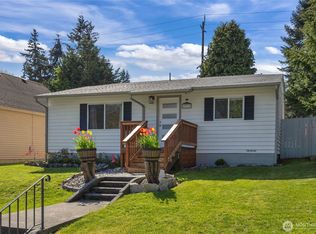
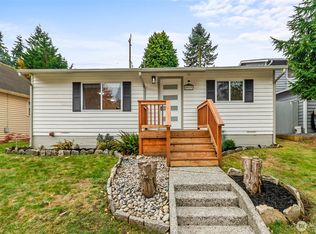
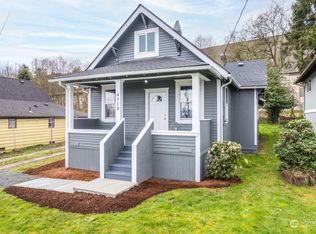
    Plot twist: I’m the one you’ve been swiping for. Hi. I’m a charming Craftsman with original soul and zero interest in being basic. I’ve got glowing fir floors (yes, real ones) stout millwork that doesn’t quit, and those irresistible glass doorknobs that just feel like history in your hand. Literally. If you appreciate the quirky little details, we’re already off to a strong start. Mornings? We’re in the adorable kitchen nook, coffee in hand, pretending we’re in a movie. Evenings? Covered front porch, rain or shine, because commitment matters. My period correct lighting keeps things classy, never trendy. I’m flexible, too. With two bedrooms and a bath on the main, plus a private upper half-story with two more extra rooms. Office, guests, hobbies, or your secret lair with a dungeon style door (not included) and a bird cage in the corner? No judgment. Let’s talk potential: my unfinished basement has been a workshop and connects to the attached garage. But honestly, I could be so much more with the right partner. Out back, I’ve got a fenced yard, a closed in back porch, and a BBQ patio ready for your summer personality. And yes, I have plenty of off-street parking. Bring the RV, and bring all your baggage I’ve got quality, strength, AND the space. Trying not to catfish, so I'll be honest, I touched up a few of my photos. I could use some of your TLC. I’m not new, but I'm definitely BETTER! Some photos virtually staged.

    Zillow last checked:

    Listing updated:

    Listed by:

    Jesse Fish,

    Windermere R.E./Snohomish,

    Carlos Fish,

    Windermere R.E./Snohomish

    Bought with:

    Amanda Keiter, 119167

    Windermere RE North, Inc.

    Kristine Hovde, 24059

    Windermere RE North, Inc.

    Source: NWMLS as distributed by MLS GRID,MLS#: 2515330MLS Logo

    Facts & features

    Interior

    Bedrooms & bathrooms
    • Bedrooms: 4
    • Bathrooms: 1
    • Full bathrooms: 1
    • Main level bathrooms: 1
    • Main level bedrooms: 2
    Primary bedroom
    • Level: Second
    Bedroom
    • Level: Second
    Bedroom
    • Level: Main
    Bedroom
    • Level: Main
    Bathroom full
    • Level: Main
    Dining room
    • Level: Main
    Entry hall
    • Level: Main
    Kitchen with eating space
    • Level: Main
    Living room
    • Level: Main
    Utility room
    • Level: Lower
    Heating
    • Forced Air, Electric, Oil
    Cooling
    • None
    Appliances
    • Included: Dishwasher, Microwave, Refrigerator, Washer, Dishwasher(s), Microwave(s), Refrigerator(s), Washer(s), Water Heater: Electric, Water Heater Location: Basement
    Features
    • Dining Room, Loft
    • Flooring: Softwood, Carpet
    • Doors: French Doors
    • Basement: Unfinished
    • Has fireplace: No
    Interior area
    • Total structure area: 2,332
    • Total interior livable area: 2,332 sqft

    Property

    Parking
    • Total spaces: 1
    • Parking features: Driveway, Attached Garage
    • Has attached garage: Yes
    • Covered spaces: 1
    Features
    • Levels: One and One Half
    • Stories: 1
    • Entry location: Main
    • Patio & porch: Dining Room, French Doors, Loft, Security System, Water Heater
    • Has view: Yes
    • View description: Mountain(s), Partial, Territorial
    Lot
    • Size: 5,662 sqft
    • Features: Corner Lot, Paved, Cable TV, Deck, Fenced-Fully, Patio
    • Topography: Level,Partial Slope
    • Residential vegetation: Garden Space
    Details
    • Parcel number: 00500400503100
    • Zoning: NR
    • Zoning description: Jurisdiction: City
    • Special conditions: Standard
    • Other equipment: Leased Equipment: Security System

    Construction

    Type & style
    • Home type: SingleFamily
    • Architectural style: 1 1/2 Story
    • Property subtype: Single Family Residence
    Materials
    • Wood Siding
    • Foundation: Poured Concrete
    • Roof: Composition
    Condition
    • Year built: 1925

    Utilities & green energy

    • Electric: Company: Snohomish County PUD
    • Sewer: Sewer Connected, Company: City of Everett
    • Water: Public, Company: City of Everett
    • Utilities for property: Xfinity

    Community & neighborhood

    Security
    • Security features: Security System
    Location
    • Region: Everett
    • Subdivision: Lowell

    Other

    Other facts
    • Listing terms: Conventional,FHA,VA Loan
    • Cumulative days on market: 4 days

    Price history

    DateEventPrice
    5/22/2026Sold$540,000$232/sqft
    Source: NWMLS as distributed by MLS GRID #2515330 Report a problem
    5/4/2026Pending sale$540,000$232/sqft
    Source: NWMLS as distributed by MLS GRID #2515330 Report a problem
    4/30/2026Listed for sale$540,000+8%$232/sqft
    Source: NWMLS as distributed by MLS GRID #2515330 Report a problem
    4/15/2021Sold$500,000+3547%$214/sqft
    Source: Public Record Report a problem
    10/22/2015Sold$13,710-96%$6/sqft
    Source: Public Record Report a problem
    7/26/2007Sold$340,000$146/sqft
    Source: NWMLS as distributed by MLS GRID #27074961 Report a problem

    Public tax history

    YearProperty taxesTax assessment
    2024$4,376 +2.7%$500,800 +1.2%
    2023$4,261 -4.1%$495,000 -8.3%
    2022$4,444 +24.9%$539,900 +39.2%
    2021$3,559 -5.7%$387,800 +2.3%
    2020$3,774 -3.5%$379,100 +9.1%
    2019$3,910 $347,600 +11.2%
    2018-- $312,700 +29.2%
    2017$3,497 +53.2%$242,000 +11.3%
    2016$2,283 $217,500 +17.8%
    2015$2,283 +12.7%$184,600 +27.8%
    2013$2,026 $144,500
    2012-- --
    2011-- --
    2010-- --
    2009-- --
    2008-- --
    2007-- --
    2002-- --
    2001$235 -0.4%$86,300 +245.2%
    2000$236 $25,000

    Find assessor info on the county website

    Neighborhood: Lowell

    Nearby schools

    GreatSchools rating
    Schools provided by the listing agent
    • Elementary: Lowell Elem
    • Middle: Evergreen Mid
    • High: Everett High

    Source: NWMLS as distributed by MLS GRID. This data may not be complete. We recommend contacting the local school district to confirm school assignments for this home.

    Get a cash offer in 3 minutes
    Find out how much your home could sell for in as little as 3 minutes with a no-obligation cash offer.
    Estimated market value
    $568,400
    Get a cash offer in 3 minutes
    Find out how much your home could sell for in as little as 3 minutes with a no-obligation cash offer.
    Estimated market value
    $568,400