Skip main navigation
Off market
  • $302,300

    4501 S Custer Cir, Wichita, KS 67217

    4beds
    2,651sqft
    SingleFamily
    Built in 2017
    9,583 Square Feet Lot
    $302,300 Zestimate®
    $114/sqft
    $2,407 Estimated rent

    Home value

    $302,300

    $287,000 - $317,000

    $2,407/mo

    Zestimate® history
    Loading
    Loading...

    Owner options

    List your home for rent

    $2,407/mo

    Rent Zestimate®

    Find your next renter with Zillow Rental Manager. Plus, with online applications, you can quickly screen prospective tenants – for free.

    Learn more

    $2,407/mo

    Rent Zestimate®

    Refinance and save

    $1,726/mo

    Est. payment

    Refinancing to a lower rate could help reduce your monthly payments and save thousands over the life of the loan.

    See today's rates

    $1,726/mo

    Est. payment

    Explore your selling options

    Work with a Zillow partner agent

    Leverage their expertise and Zillow's premium Showcase listings to get your home seen by more buyers.

    Get started

    List with your own agent

    Get your home in front of millions of buyers by listing it on Zillow.

    Learn how to do it

    Sell it yourself

    Take full control of how buyers see your home on Zillow by listing For Sale by Owner (FSBO).

    List your home

    What's special


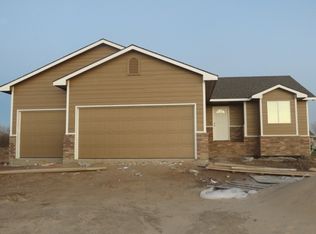
    This home is situated on a large corner lot and has everything you could ever need! The bright, large open floor plan welcomes you home the minute you step in the door. You will love the cozy stacked stone fireplace as you relax while eating dinner or watching TV with your family. The rich finish on the cabinets. the beautiful granite counter tops and the reclaimed wood accent that wraps around the bar along with newer appliances (which stay with the home) complete the wonderful kitchen you will enjoy cooking in. The newly stained deck off of the dining room is a wonderful place to barbecue and entertain or just relax in the cool evenings. The string lights adds to the charm and will stay with the house. You will also love the master suite that has a custom accent wall and large window to let in plenty of light. The master bath is a dream come true with the garden tub to soak in after a long day at work. The convenient main floor laundry is also a plus!! You will be in love with the fully finished basement which has 2 bedrooms, a bath and large family room with a wet bar. This home also has a much desired and hard to find 4 car tandem garage. The well, sprinkler system and sod was put in last year and is ready for you to enjoy.

    This property is not currently displayed as for sale or rent on Zillow. This may be different from what's on other websites or public sources.
    Facts & features

    Interior

    Bedrooms & bathrooms
    • Bedrooms: 4
    • Bathrooms: 3
    • Full bathrooms: 3
    Heating
    • Other
    Cooling
    • Refrigerator
    Appliances
    • Included: Dishwasher, Garbage disposal, Microwave, Range / Oven
    • Laundry: Main Floor, Separate Room, 220-Electric
    Features
    • Flooring: Concrete, Hardwood
    • Basement: Finished
    • Has fireplace: Yes
    Interior area
    • Total interior livable area: 2,651 sqft

    Property

    Parking
    • Parking features: Garage - Attached
    Features
    • Levels: One Story
    • Exterior features: Stucco, Wood, Cement / Concrete
    Lot
    • Size: 9,583 Square Feet
    Details
    • Parcel number: 087206130420401001

    Construction

    Type & style
    • Home type: SingleFamily
    Materials
    • Frame
    • Foundation: Other
    • Roof: Composition
    Condition
    • Year built: 2017

    Utilities & green energy

    • Utilities for property: Sewer, Natural Gas, Public Water

    Community & HOA

    HOA
    • Has HOA: Yes
    • HOA fee: $143 monthly
    Location
    • Region: Wichita

    Financial & listing details

    • Price per square foot: $114/sqft
    • Tax assessed value: $277,400
    • Annual tax amount: $4,909

    Price history

    DateEventPrice
    6/28/2019Sold--
    Source: SCKMLS as distributed by MLS GRID #566193 Report a problem
    5/10/2019Listed for sale$206,000$78/sqft
    Source: Keller Williams Hometown Partners #566193 Report a problem
    5/12/2017Sold--
    Source: Agent Provided Report a problem

    Public tax history

    YearProperty taxesTax assessment
    2025$4,909 +2.7%$31,901 +5%
    2024$4,779 -3.9%$30,383 +8.9%
    2023$4,973 +9.3%$27,911
    2022$4,548 +1.6%--
    2021$4,478 --
    2020-- $22,171 -1%
    2019-- $22,391 +5%
    2018-- $21,321
    2017-- --
    2016-- --
    2015-- --
    2014-- --
    2013-- --
    2012-- --
    2011-- $120
    2008-- $120
    Find assessor info on the county website

    Neighborhood: 67217

    Nearby schools

    GreatSchools rating
    Schools provided by the listing agent
    • Elementary: Oatville
    • Middle: Haysville West
    • High: Campus
    • District: Haysville School District (USD 261)

    Source: The MLS. This data may not be complete. We recommend contacting the local school district to confirm school assignments for this home.

    Sell for more on Zillow
    Get a Zillow Showcase℠ listing at no additional cost and you could sell for .
    $302,300
    2% more
    +$6,046
    With Zillow Showcase(estimated)
    $308,346
    Sell for more on Zillow
    Get a Zillow Showcase℠ listing at no additional cost and you could sell for .
    $302,300
    2% more
    +$6,046
    With Zillow Showcase(estimated)
    $308,346