Skip main navigation
Sold for $675,000
  • $675,000

    4501 SW Branch St, Bentonville, AR 72713

    4beds
    3,197sqft
    Single Family Residence
    Built in 2013
    0.26 Acres Lot
    $674,100 Zestimate®
    $211/sqft
    $3,020 Estimated rent

    Home value

    $674,100

    Estimated sales range

    Not available

    $3,020/mo

    Zestimate® history
    Loading
    Loading...

    Owner options

    List your home for rent

    $3,020/mo

    Rent Zestimate®

    Find your next renter with Zillow Rental Manager. Plus, with online applications, you can quickly screen prospective tenants – for free.

    Learn more

    $3,020/mo

    Rent Zestimate®

    Refinance and save

    $3,574/mo

    Est. payment

    Refinancing to a lower rate could help reduce your monthly payments and save thousands over the life of the loan.

    See today's rates

    $3,574/mo

    Est. payment

    Explore your selling options

    Work with a Zillow partner agent

    Leverage their expertise and Zillow's premium Showcase listings to get your home seen by more buyers.

    Get started

    List with your own agent

    Get your home in front of millions of buyers by listing it on Zillow.

    Learn how to do it

    Sell it yourself

    Take full control of how buyers see your home on Zillow by listing For Sale by Owner (FSBO).

    List your home

    What's special

    Spacious bonus roomCovered patioOpen floor planAbundant natural lightFully fenced backyardUpdated chandeliersCustom built-ins
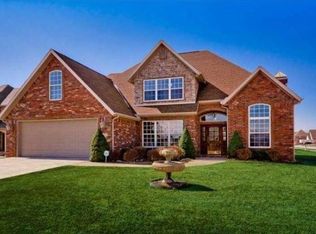
    If you’ve been waiting for the ideal Bentonville location, this is it! This home blends style & convenience in sought-after Brighton Heights. The open floor plan is perfect for everyday living and entertaining, featuring custom built-ins, abundant natural light, a 3-car garage, and a storm shelter. All bedrooms are on the main level, with a spacious bonus room & full bath upstairs. The kitchen offers granite countertops, a large island, double ovens, a gas cooktop, & a walk-in pantry. Updated chandeliers & an under-the-stairs play space or dog nook add charm and function. The fully fenced backyard includes a covered patio, outdoor dining space, & a convenient dog door. Located steps from elementary, middle, and junior high schools and just two blocks from the community pool and playground, with easy access to the Bentonville Community Center, Creekside Park, pickleball courts, splash pad, fitness classes, soccer fields, shopping, & dining. One-year home warranty included.

    Zillow last checked:

    Listing updated:

    Listed by:

    Rebekah Coffey 417-619-4427,

    Real Broker NWA,

    Angela Branan 214-912-1098,

    Real Broker NWA

    Bought with:

    Sally Swick, EB00088306

    Lindsey & Assoc Inc Branch

    Source: ArkansasOne MLS,MLS#: 1330465MLS LogoOriginating MLS: Northwest Arkansas Board of REALTORS MLS

    Facts & features

    Interior

    Bedrooms & bathrooms
    • Bedrooms: 4
    • Bathrooms: 3
    • Full bathrooms: 3
    Primary bedroom
    • Level: Main
    • Dimensions: 17x16
    Bedroom
    • Level: Main
    • Dimensions: 12x12
    Bedroom
    • Level: Main
    • Dimensions: 12x12
    Bedroom
    • Level: Main
    • Dimensions: 12x13
    Bonus room
    • Level: Second
    • Dimensions: 24x18
    Eat in kitchen
    • Level: Main
    • Dimensions: 12x10
    Kitchen
    • Level: Main
    • Dimensions: 14x12
    Living room
    • Level: Main
    • Dimensions: 25x19
    Utility room
    • Level: Main
    • Dimensions: 10x8
    Heating
    • Central
    Cooling
    • Electric
    Appliances
    • Included: Double Oven, Dishwasher, Electric Oven, Gas Cooktop, Disposal, Gas Water Heater, Microwave, Range Hood
    • Laundry: Washer Hookup, Dryer Hookup
    Features
    • Attic, Built-in Features, Ceiling Fan(s), Eat-in Kitchen, Granite Counters, Pantry, Programmable Thermostat, Storage, Walk-In Closet(s), Window Treatments
    • Flooring: Carpet, Tile, Wood
    • Windows: Double Pane Windows, Blinds
    • Has basement: No
    • Number of fireplaces: 1
    • Fireplace features: Gas Log, Living Room
    Interior area
    • Total structure area: 3,197
    • Total interior livable area: 3,197 sqft

    Property

    Parking
    • Total spaces: 3
    • Parking features: Attached, Garage, Garage Door Opener
    • Has attached garage: Yes
    • Covered spaces: 3
    Features
    • Levels: Two
    • Stories: 2
    • Patio & porch: Covered
    • Exterior features: Concrete Driveway
    • Pool features: Pool, Community
    • Fencing: Back Yard,Privacy,Wood
    • Waterfront features: None
    Lot
    • Size: 0.26 Acres
    • Features: Corner Lot, City Lot, Landscaped, Level, Near Park, Subdivision
    Details
    • Additional structures: None
    • Parcel number: 0111900000
    • Special conditions: None

    Construction

    Type & style
    • Home type: SingleFamily
    • Architectural style: Traditional
    • Property subtype: Single Family Residence
    Materials
    • Brick, Rock
    • Foundation: Slab
    • Roof: Asphalt,Shingle
    Condition
    • New construction: No
    • Year built: 2013

    Utilities & green energy

    • Sewer: Public Sewer
    • Water: Public
    • Utilities for property: Cable Available, Electricity Available, Natural Gas Available, Phone Available, Sewer Available, Water Available

    Community & neighborhood

    Security
    • Security features: Storm Shelter, Smoke Detector(s)
    Community
    • Community features: Biking, Playground, Near Schools, Park, Pool, Sidewalks, Trails/Paths
    Location
    • Region: Bentonville
    • Subdivision: Brighton Heights Sub Bentonville

    HOA & financial

    HOA
    • HOA fee: $400 annually
    • Services included: Association Management

    Other

    Other facts
    • Road surface type: Paved

    Price history

    DateEventPrice
    2/26/2026Sold$675,000-2.2%$211/sqft
    Source: ArkansasOne MLS #1330465 Report a problem
    1/16/2026Price change$689,900-1.4%$216/sqft
    Source: ArkansasOne MLS #1330465 Report a problem
    12/12/2025Listed for sale$700,000+111.6%$219/sqft
    Source: ArkansasOne MLS #1330465 Report a problem
    1/24/2017Sold$330,750-1.2%$103/sqft
    Source: ArkansasOne MLS #1032451 Report a problem
    12/8/2016Pending sale$334,900$105/sqft
    Source: Coldwell Banker Harris McHaney & Faucette Real Estate #1032451 Report a problem
    11/30/2016Listed for sale$334,900+20.7%$105/sqft
    Source: Coldwell Banker Harris McHaney Faucette - Rogers #1032451 Report a problem
    1/18/2013Sold$277,500+732.5%$87/sqft
    Source: ArkansasOne MLS #666913 Report a problem
    8/17/2012Sold$33,333-49.5%$10/sqft
    Source: Public Record Report a problem
    8/22/2008Sold$66,000$21/sqft
    Source: Public Record Report a problem

    Public tax history

    YearProperty taxesTax assessment
    2025$4,180 +3.8%$77,090 +4.8%
    2024$4,027 +0.6%$73,590 +5%
    2023$4,005 -1.2%$70,090
    2022$4,055 +3.5%$70,090 +3%
    2021$3,917 +4.4%$68,030 +5%
    2020$3,752 -0.7%$64,790
    2019$3,777 $64,790
    2018$3,777 +28.4%$64,790
    2017$2,943 +9.1%$64,790
    2016$2,696 $64,790 +39.6%
    2015$2,696 +7.1%$46,410
    2014$2,518 +398.8%$46,410 +439.7%
    2013$505 $8,600
    2012-- $8,600
    2011$476 $8,600
    2010-- $8,600
    2009-- $8,600
    2008-- $8,600

    Find assessor info on the county website

    Neighborhood: 72713

    Nearby schools

    GreatSchools rating
    Schools provided by the listing agent
    • District: Bentonville

    Source: ArkansasOne MLS. This data may not be complete. We recommend contacting the local school district to confirm school assignments for this home.

    Get pre-qualified for a loan
    At Zillow Home Loans, we can pre-qualify you in as little as 5 minutes with no impact to your credit score.

    An equal housing lender. NMLS #10287.

    Sell for more on Zillow
    Get a Zillow Showcase℠ listing at no additional cost and you could sell for .
    $674,100
    2% more
    +$13,482
    With Zillow Showcase(estimated)
    $687,582