Skip main navigation
Sold
  • Price Unknown

    4501 Snakeweed St, Crowley, TX 76036

    3beds
    1,691sqft
    Single Family Residence
    Built in 2025
    5,662.8 Square Feet Lot
    $330,100 Zestimate®
    $--/sqft
    $2,332 Estimated rent

    Home value

    $330,100

    $304,000 - $357,000

    $2,332/mo

    Zestimate® history
    Loading
    Loading...

    Owner options

    List your home for rent

    $2,332/mo

    Rent Zestimate®

    Find your next renter with Zillow Rental Manager. Plus, with online applications, you can quickly screen prospective tenants – for free.

    Learn more

    $2,332/mo

    Rent Zestimate®

    Refinance and save

    $300/mo

    Est. payment

    Refinancing to a lower rate could help reduce your monthly payments and save thousands over the life of the loan.

    See today's rates

    $300/mo

    Est. payment

    Explore your selling options

    Work with a Zillow partner agent

    Leverage their expertise and Zillow's premium Showcase listings to get your home seen by more buyers.

    Get started

    List with your own agent

    Get your home in front of millions of buyers by listing it on Zillow.

    Learn how to do it

    Sell it yourself

    Take full control of how buyers see your home on Zillow by listing For Sale by Owner (FSBO).

    List your home

    What's special

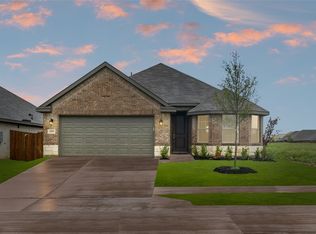
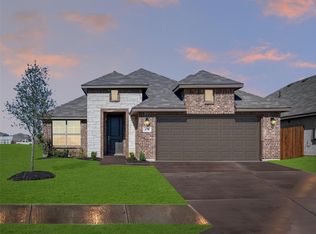
    MLS# 20857120 - Built by Landsea Homes - Ready Now! ~ Welcome to Summer Crest, where this beautiful three-bedroom and two-bathroom home awaits you! The heart of any home is undoubtedly the area that brings the family together, and in this house, that space is the open-plan kitchen, family, and breakfast nook. As soon as you step into this area, you’ll notice the beautifully designed kitchen with a large walk-in pantry, stainless steel appliances, a spacious island, and stunning quartz countertops. The private and spacious primary suite awaits in its own wing of the house. Here, you can take in glorious views over the backyard while double doors open into your luxurious primary bath. There are twin vanities, a garden tub, and a separate shower where you can wash away the stresses of the day. A large walk-in primary closet is also all yours to enjoy. As you explore the spacious layout of this beautiful home, you’ll discover the two guest, bedrooms. Each of these inviting rooms features its own closet and has easy access to a full bath – they’ll have all the amenities they need to feel right at home. This home offers more than just a tasteful design. The utility room, the large storage closet, and the two-car garage are thoughtful additions that make everyday living easier. With all these convenient features, this home truly has everything you need for you and your family to live comfortably!

    Zillow last checked:

    Listing updated:

    Listed by:

    Ben Caballero 888-872-6006,

    HomesUSA.com 888-872-6006

    Bought with:

    Solange Ho

    WILLIAM DAVIS REALTY

    Source: NTREIS,MLS#: 20857120

    Facts & features

    Interior

    Bedrooms & bathrooms
    • Bedrooms: 3
    • Bathrooms: 2
    • Full bathrooms: 2
    Primary bedroom
    • Level: First
    • Dimensions: 14 x 15
    Bedroom
    • Level: First
    • Dimensions: 11 x 10
    Bedroom
    • Level: First
    • Dimensions: 14 x 18
    Breakfast room nook
    • Level: First
    • Dimensions: 11 x 12
    Kitchen
    • Level: First
    • Dimensions: 11 x 12
    Living room
    • Level: First
    • Dimensions: 13 x 28
    Utility room
    • Level: First
    • Dimensions: 6 x 7
    Heating
    • Central, Electric, Heat Pump, Zoned
    Cooling
    • Central Air, Ceiling Fan(s), Electric, Heat Pump, Zoned
    Appliances
    • Included: Dishwasher, Electric Range, Disposal, Microwave
    • Laundry: Washer Hookup, Electric Dryer Hookup, Laundry in Utility Room
    Features
    • Granite Counters, High Speed Internet, Kitchen Island
    • Flooring: Carpet, Ceramic Tile, Wood
    • Has basement: No
    • Has fireplace: No
    Interior area
    • Total interior livable area: 1,691 sqft

    Property

    Parking
    • Total spaces: 2
    • Parking features: Door-Single, Garage, Garage Door Opener
    • Attached garage spaces: 2
    Features
    • Levels: One
    • Stories: 1
    • Patio & porch: Covered
    • Pool features: None
    • Fencing: Back Yard,Gate,Metal,Wood
    Lot
    • Size: 5,662 sqft
    Details
    • Parcel number: 43041194

    Construction

    Type & style
    • Home type: SingleFamily
    • Architectural style: Traditional,Detached
    • Property subtype: Single Family Residence
    Materials
    • Brick, Fiber Cement, Rock, Stone
    • Foundation: Slab
    • Roof: Composition
    Condition
    • New construction: Yes
    • Year built: 2025

    Utilities & green energy

    • Sewer: Public Sewer
    • Water: Public
    • Utilities for property: Sewer Available, Separate Meters, Underground Utilities, Water Available
    Green energy
    • Energy efficient items: Appliances, Construction, HVAC, Insulation, Lighting, Rain/Freeze Sensors, Thermostat, Water Heater
    • Indoor air quality: Ventilation
    • Water conservation: Low-Flow Fixtures

    Community & neighborhood

    Security
    • Security features: Security System Owned, Security System, Carbon Monoxide Detector(s), Smoke Detector(s)
    Community
    • Community features: Curbs, Sidewalks
    Location
    • Region: Crowley
    • Subdivision: Summer Crest

    HOA & financial

    HOA
    • Has HOA: Yes
    • HOA fee: $300 annually
    • Services included: All Facilities, Association Management
    • Association name: T&D Ross
    • Association phone: 817-295-1828

    Price history

    DateEventPrice
    6/18/2025Sold--
    Source: NTREIS #20857120 Report a problem
    5/21/2025Pending sale$332,888$197/sqft
    Source: NTREIS #20857120 Report a problem
    4/24/2025Price change$332,888-2.9%$197/sqft
    Source: Landsea Holdings Corp. Report a problem
    4/2/2025Price change$342,888+0.9%$203/sqft
    Source: NTREIS #20857120 Report a problem
    3/14/2025Price change$339,888-4.7%$201/sqft
    Source: NTREIS #20857120 Report a problem
    2/26/2025Listed for sale$356,758+3.7%$211/sqft
    Source: Landsea Holdings Corp. Report a problem
    3/1/2024Listing removed--
    Source: Antares Homes Report a problem
    2/20/2024Price change$343,990$203/sqft
    Source: Antares Homes Report a problem
    2/16/2024Listed for sale--
    Source: Antares Homes Report a problem

    Public tax history

    Tax history is unavailable.

    Neighborhood: 76036

    Nearby schools

    GreatSchools rating
    Schools provided by the listing agent
    • Elementary: Crowley
    • Middle: Richard Allie
    • High: Crowley
    • District: Crowley ISD

    Source: NTREIS. This data may not be complete. We recommend contacting the local school district to confirm school assignments for this home.

    Get a cash offer in 3 minutes
    Find out how much your home could sell for in as little as 3 minutes with a no-obligation cash offer.
    Estimated market value
    $330,100
    Get a cash offer in 3 minutes
    Find out how much your home could sell for in as little as 3 minutes with a no-obligation cash offer.
    Estimated market value
    $330,100