Skip main navigation
Off market
  • $267,900

    4501 Southfield Ave, Orlando, FL 32812

    2beds
    1,406sqft
    Townhouse
    Built in 1984
    3,920 Square Feet Lot
    $267,900 Zestimate®
    $191/sqft
    $2,045 Estimated rent

    Home value

    $267,900

    $252,000 - $284,000

    $2,045/mo

    Zestimate® history
    Loading
    Loading...

    Owner options

    List your home for rent

    $2,045/mo

    Rent Zestimate®

    Find your next renter with Zillow Rental Manager. Plus, with online applications, you can quickly screen prospective tenants – for free.

    Learn more

    $2,045/mo

    Rent Zestimate®

    Refinance and save

    $2,177/mo

    Est. payment

    Refinancing to a lower rate could help reduce your monthly payments and save thousands over the life of the loan.

    See today's rates

    $2,177/mo

    Est. payment

    Explore your selling options

    Work with a Zillow partner agent

    Leverage their expertise and Zillow's premium Showcase listings to get your home seen by more buyers.

    Get started

    List with your own agent

    Get your home in front of millions of buyers by listing it on Zillow.

    Learn how to do it

    Sell it yourself

    Take full control of how buyers see your home on Zillow by listing For Sale by Owner (FSBO).

    List your home

    What's special

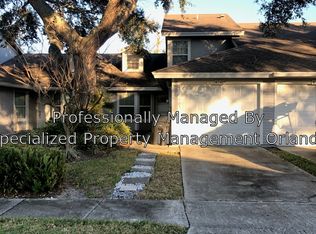
    Beautiful end unit villa style townhouse. Two bedrooms, kitchen, dining and living area downstairs and an open loft is upstairs. New roof October 2019 as well as sparkling wood laminate flooring throughout installed November 2019. Kitchen tile was replaced approximately two years ago. Split floorplan with the second bedroom located at the front of the home and master bedroom at the rear of the home. The full bathroom is just outside the front bedroom and has a tub. Down the hall from the front entrance is the kitchen, which is large enough to provide room for a breakfast nook. There is also a pass-through bar area that looks out into the living room. With bar stools on the other side, it provides another casual dining area. The laundry hook ups are conveniently located in the kitchen behind doors and is large enough to accommodate a full size washer and dryer. There are plenty of cupboards and a pantry. Across from the kitchen is a separate dining area which looks out onto a small enclosed atrium with a skylight and 2 story windows. Just off of the dining area is a spiral staircase that overlooks the atrium and leads up to the loft, which is the perfect space for an office, game or media room. The living room boasts plenty of natural sunlight with windows and multiple skylights and has built in cabinetry/bookshelves/entertainment center and stone encased corner wood burning fireplace. The enclosed stone patio/porch area is accessible either through the living room or master bedroom. The master bedroom offers an en-suite bathroom which provides two vanity areas, one outside the bathroom across from the walk -in closet, and other one in the bathroom itself. There is a large walk-in shower in the master bathroom. The atrium is also visible from the master bathroom. The fenced backyard area is accessed from the enclosed patio/porch and has an older raised wood deck and also brick paved garden area. The one car garage is accessible from the front hallway and has an automatic garage door opener. The community offers a pool and tennis courts. MCO International airport is just a few minutes away. Close to shopping. Barber Park is a short walk off of Gatlin Avenue, where you'll find a dog park, playground, basketball courts and picnic areas and a monthly farmers market from September to May.

    This property is off market, which means it's not currently listed for sale or rent on Zillow. This may be different from what's available on other websites or public sources.
    Originating MLS: Orlando Regional

    Facts & features

    Interior

    Bedrooms & bathrooms
    • Bedrooms: 2
    • Bathrooms: 2
    • Full bathrooms: 2
    Heating
    • Forced air, Electric
    Cooling
    • Central
    Appliances
    • Included: Dishwasher, Garbage disposal, Microwave, Refrigerator
    • Laundry: In Kitchen
    Features
    • Ceiling Fans(s), Eating Space In Kitchen, High Ceiling(s), Master Bedroom Downstairs, Split Bedroom, Walk-In Closet(s), Cathedral Ceiling(s), Skylight(s)
    • Flooring: Tile, Carpet, Laminate
    • Windows: Blinds
    • Has fireplace: Yes
    • Fireplace features: Living Room, Wood Burning
    Interior area
    • Structure area source: Public Records
    • Total interior livable area: 1,406 sqft

    Property

    Parking
    • Total spaces: 1
    • Parking features: Garage - Attached
    Features
    • Levels: Two
    • Patio & porch: Screened, Rear Porch
    • Fencing: Vinyl
    Lot
    • Size: 3,920 Square Feet
    Details
    • Parcel number: 302309820000610
    • Zoning: R-3B/AN

    Construction

    Type & style
    • Home type: Townhouse
    • Architectural style: Cape Cod
    • Property subtype: Townhouse
    Materials
    • Wood
    • Roof: Shake / Shingle
    Condition
    • Year built: 1984

    Utilities & green energy

    • Sewer: Public Sewer
    • Water: Public
    • Utilities for property: Electricity Connected, Sewer Connected, BB/HS Internet Available, Public, Street Lights, Water Connected

    Community & HOA

    Community
    • Security: Smoke Detector(s)
    • Subdivision: SOUTHERN VILLAS
    HOA
    • Has HOA: Yes
    • Services included: Community Pool, Maintenance Grounds, Pool Maintenance
    • HOA fee: $228 monthly
    Location
    • Region: Orlando

    Financial & listing details

    • Price per square foot: $191/sqft
    • Tax assessed value: $266,112
    • Annual tax amount: $2,861
    • Listing terms: Cash, Conventional, FHA, VA Loan
    • Ownership: Fee Simple

    Price history

    DateEventPrice
    8/12/2020Sold$195,000-1.5%$139/sqft
    Source: Public Record Report a problem
    6/9/2020Pending sale$198,000$141/sqft
    Source: Orlando / Winter Park #O5860654 Report a problem
    6/4/2020Price change$198,000-3.4%$141/sqft
    Source: Berkshire Hathaway HomeServices - Florida Realty #O5860654 Report a problem
    5/15/2020Listed for sale$205,000+188.7%$146/sqft
    Source: BHHS FLORIDA REALTY #O5860654 Report a problem
    12/28/1995Sold$71,000$50/sqft
    Source: Public Record Report a problem

    Public tax history

    YearProperty taxesTax assessment
    2024$2,861 +5%$193,201 +3%
    2023$2,725 +3.4%$187,574 +3%
    2022$2,635 +2%$182,111 +3%
    2021$2,583 +262.8%$176,807 +137%
    2020$712 -0.1%$74,604 +2.3%
    2019$713 +0.1%$72,927 +1.9%
    2018$712 $71,567 -38.4%
    2017$712 +0.4%$116,134 +9.8%
    2016$710 -0.6%$105,786 +12.4%
    2015$714 -6.4%$94,136 +21%
    2014$764 +5.2%$77,802 +16.8%
    2013$726 -2.3%$66,635 -2.1%
    2012$743 -1.1%$68,090 -0.9%
    2011$751 +1.6%$68,727 -2.7%
    2010$740 $70,598 -25.6%
    2009-- $94,927 -39.3%
    2008$864 -17.1%$156,438 -7.2%
    2007$1,042 -4.1%$168,659 +19.6%
    2006$1,086 +1.2%$141,011 +29.5%
    2005$1,073 +6.8%$108,877 +8.9%
    2004$1,005 +2.5%$100,014 +7.4%
    2003$980 +3.5%$93,132 +10.2%
    2002$946 -0.3%$84,550 +7.3%
    2001$949 +2%$78,772 +17.5%
    2000$931 $67,063
    Find assessor info on the county website

    Neighborhood: South Semoran

    Nearby schools

    GreatSchools rating
    Schools provided by the listing agent
    • Elementary: Lake George Elem
    • Middle: Conway Middle
    • High: Boone High

    Source: The MLS. This data may not be complete. We recommend contacting the local school district to confirm school assignments for this home.

    Get a cash offer in 3 minutes
    Find out how much your home could sell for in as little as 3 minutes with a no-obligation cash offer.
    Estimated market value
    $267,900
    Get a cash offer in 3 minutes
    Find out how much your home could sell for in as little as 3 minutes with a no-obligation cash offer.
    Estimated market value
    $267,900