Skip main navigation
Closed
  • Price Unknown

    4501 Stone Cross Dr, Olive Branch, MS 38654

    3beds
    2,100sqft
    Residential, Single Family Residence
    Built in 2005
    3,920.4 Square Feet Lot
    $350,000 Zestimate®
    $--/sqft
    $2,132 Estimated rent

    Home value

    $350,000

    $315,000 - $389,000

    $2,132/mo

    Zestimate® history
    Loading
    Loading...

    Owner options

    List your home for rent

    $2,132/mo

    Rent Zestimate®

    Find your next renter with Zillow Rental Manager. Plus, with online applications, you can quickly screen prospective tenants – for free.

    Learn more

    $2,132/mo

    Rent Zestimate®

    Refinance and save

    $875/mo

    Est. payment

    Refinancing to a lower rate could help reduce your monthly payments and save thousands over the life of the loan.

    See today's rates

    $875/mo

    Est. payment

    Explore your selling options

    Work with a Zillow partner agent

    Leverage their expertise and Zillow's premium Showcase listings to get your home seen by more buyers.

    Get started

    List with your own agent

    Get your home in front of millions of buyers by listing it on Zillow.

    Learn how to do it

    Sell it yourself

    Take full control of how buyers see your home on Zillow by listing For Sale by Owner (FSBO).

    List your home

    What's special

    Spacious corner lotCozy gas fireplaceGreat cabinet spaceWelcoming covered front porchSpacious and inviting layoutFormal dining roomFenced backyard
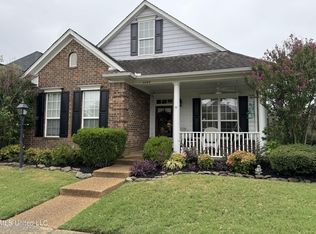
    Located in the popular Windstone Subdivision this beautiful home sits on a spacious corner lot and offers a warm welcome from the moment you arrive. The welcoming covered front porch sets the tone, leading inside to a spacious and inviting layout designed for comfort and function. All living areas are on the main level, which includes a large great room with built-ins and a cozy gas fireplace, an eat-in kitchen with granite countertops and great cabinet space that flows into a heart room with a second fireplace. There's even a formal dining room that would make a nice home office if needed. The split floor plan places the primary suite and guest rooms on opposite ends of the home for privacy. Upstairs offers expandable space and generous attic storage, giving flexibility for future additions or organized storage. Outside enjoy the fenced backyard and 2-car attached garage. Neighborhood amenities include pools, ponds, common areas, all in a fantastic location close to shopping, dining, and entertainment.

    Zillow last checked:

    Listing updated:

    Listed by:

    Alicia L Teeter 901-606-4669,

    The Firm Real Estate LLC

    Bought with:

    Edith Weems, B-22669

    Agner & Associates

    Source: MLS United,MLS#: 4131618

    Facts & features

    Interior

    Bedrooms & bathrooms
    • Bedrooms: 3
    • Bathrooms: 2
    • Full bathrooms: 2
    Primary bedroom
    • Level: Main
    Bedroom
    • Level: Main
    Bedroom
    • Level: Main
    Primary bathroom
    • Level: Main
    Bathroom
    • Level: Main
    Dining room
    • Level: Main
    Family room
    • Level: Main
    Kitchen
    • Level: Main
    Laundry
    • Level: Main
    Living room
    • Level: Main
    Other
    • Description: Breakfast Nook
    • Level: Main
    Heating
    • Natural Gas
    Cooling
    • Central Air, Electric
    Appliances
    • Included: Cooktop, Dishwasher, Disposal, Electric Cooktop, Microwave
    Features
    • Bookcases, Breakfast Bar, Built-in Features, Ceiling Fan(s), Granite Counters, Pantry, Other
    • Flooring: Carpet, Combination, Tile, Wood
    • Windows: Blinds
    • Has fireplace: Yes
    • Fireplace features: Gas Log, Great Room, Hearth
    Interior area
    • Total structure area: 2,100
    • Total interior livable area: 2,100 sqft

    Property

    Parking
    • Total spaces: 2
    • Parking features: Attached
    • Attached garage spaces: 2
    Features
    • Levels: One
    • Stories: 1
    • Patio & porch: Patio, Porch
    • Exterior features: Rain Gutters
    Lot
    • Size: 3,920 sqft
    • Features: Corner Lot
    Details
    • Parcel number: 1077261700022700

    Construction

    Type & style
    • Home type: SingleFamily
    • Architectural style: Farmhouse
    • Property subtype: Residential, Single Family Residence
    Materials
    • Brick
    • Foundation: Slab
    • Roof: Architectural Shingles
    Condition
    • Move In Ready
    • New construction: No
    • Year built: 2005

    Utilities & green energy

    • Sewer: Public Sewer
    • Water: Public
    • Utilities for property: Cable Connected, Electricity Connected, Natural Gas Connected, Sewer Connected, Water Connected

    Community & neighborhood

    Community
    • Community features: Pool
    Location
    • Region: Olive Branch
    • Subdivision: Windstone

    HOA & financial

    HOA
    • Has HOA: Yes
    • HOA fee: $875 annually
    • Services included: Management

    Price history

    DateEventPrice
    2/3/2026Sold--
    Source: MLS United #4131618 Report a problem
    12/23/2025Pending sale$355,000$169/sqft
    Source: MAAR #10209811 Report a problem
    11/14/2025Listed for sale$355,000+73.3%$169/sqft
    Source: MAAR #10209811 Report a problem
    7/31/2015Sold--
    Source: Agent Provided Report a problem
    3/15/2015Listing removed$204,900$98/sqft
    Source: CRYE-LEIKE HERNANDO #295195 Report a problem
    3/13/2015Price change$204,900+5.2%$98/sqft
    Source: CRYE-LEIKE HERNANDO #295195 Report a problem
    2/4/2015Listed for sale$194,700-1.6%$93/sqft
    Source: Owner Report a problem
    4/8/2012Listing removed$197,900$94/sqft
    Source: CHASE FAIR REALTY #272928 Report a problem
    10/27/2011Price change$197,900-4.3%$94/sqft
    Source: CHASE FAIR REALTY #272928 Report a problem
    8/20/2011Price change$206,900-3.7%$99/sqft
    Source: CHASE FAIR REALTY #272928 Report a problem
    7/30/2011Price change$214,900-1.9%$102/sqft
    Source: CHASE FAIR REALTY #272928 Report a problem
    6/2/2011Listed for sale$219,000$104/sqft
    Source: CHASE FAIR REALTY #272928 Report a problem

    Public tax history

    YearProperty taxesTax assessment
    2025$827 -15.2%$14,640
    2024$974 $14,640
    2023$974 $14,640
    2022$974 $14,640
    2021$974 $14,640
    2020$974 -42.6%$14,640
    2019$1,698 $14,640
    2018$1,698 +1.6%$14,640 +1.9%
    2017$1,671 $14,366 -4.2%
    2016$1,671 -18.8%$14,998 -44.4%
    2015$2,058 +100%$26,996 +80%
    2014$1,029 -50.1%$14,998
    2013$2,063 $14,998 -2.4%
    2010-- $15,374
    2009-- $15,374
    2008-- $15,374

    Find assessor info on the county website

    Neighborhood: 38654

    Nearby schools

    GreatSchools rating
    Schools provided by the listing agent
    • Elementary: Pleasant Hill
    • Middle: Desoto Central
    • High: Desoto Central

    Source: MLS United. This data may not be complete. We recommend contacting the local school district to confirm school assignments for this home.

    Sell for more on Zillow
    Get a Zillow Showcase℠ listing at no additional cost and you could sell for .
    $350,000
    2% more
    +$7,000
    With Zillow Showcase(estimated)
    $357,000