Skip main navigation
Off market
  • $890,300

    4501 Stoneridge Point, Sioux City, IA 51106

    3beds
    3baths
    5,721sqft
    SingleFamily
    Built in 2005
    3.34 Acres Lot
    $890,300 Zestimate®
    $156/sqft
    $3,038 Estimated rent

    Home value

    $890,300

    $837,000 - $953,000

    $3,038/mo

    Zestimate® history
    Loading
    Loading...

    Owner options

    List your home for rent

    $3,038/mo

    Rent Zestimate®

    Find your next renter with Zillow Rental Manager. Plus, with online applications, you can quickly screen prospective tenants – for free.

    Learn more

    $3,038/mo

    Rent Zestimate®

    Refinance and save

    $4,877/mo

    Est. payment

    Refinancing to a lower rate could help reduce your monthly payments and save thousands over the life of the loan.

    See today's rates

    $4,877/mo

    Est. payment

    Explore your selling options

    Work with a Zillow partner agent

    Leverage their expertise and Zillow's premium Showcase listings to get your home seen by more buyers.

    Get started

    List with your own agent

    Get your home in front of millions of buyers by listing it on Zillow.

    Learn how to do it

    Sell it yourself

    Take full control of how buyers see your home on Zillow by listing For Sale by Owner (FSBO).

    List your home

    What's special

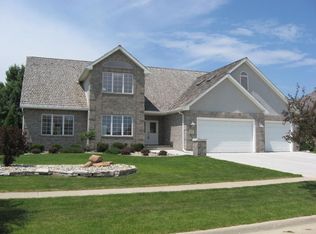
    AMAZING, custom built all brick and stone home on 3.3 acres with incredible views. Circle driveway in front and privacy galore in the back. In town acreage. Double entry doors to walnut handscraped 5" flooring on main floor. 16' ceiling with double crown molding and 2 sets of transom windows in great room. Open to Dining room with curved wall and crown molding. Kitchen plan has lots of cabinets, oversized cherry island, balance of cabinets are custom with soft close drawers, gas cooktop and GE appliances. The breakfast area is off the kitchen with sliders to 19 x 12 covered concrete deck which steps down to another 13 x 17 concrete deck. Main floor office with cherry beamed ceiling and cherry wainscotting. Master bedroom on main with double tray ceiling, gas fireplace, carpet 2015. The master bath has whirlpool tub, special Roman Bath dome, walkin shower with 7 shower heads, double vanity with limestone counters and walls. Lower level walkout is completely finished: Family room area with walkout to large patio. Game room area with space for pool table and other items. The wet bar is all cherry cabinets, enclosed fish tank, unique wavy ceiling above and tile floor. The wine cellar is thermostatically controlled, with room for 1200 bottles and large enough to sit and enjoy the room, cork wall paper. The steam room is all tile floor and walls, 2 steam generators, with timer. 3/4 bath with double vanity, cherry cabinets. Two more bedrooms in lower level, each with egress and double closets. Another office in lower level available. The garage is heated, cabinets and shelving stays. 500 Amp service into the house, tornado shelter, 2 HVAC units with gas backup. Security system. Kinetico water softener and R/O system. All TVs and stereo system stay except TV in family room down. Extra thick wood shakes and all copper vents, valleys dormer roofs and ridges. Ask for extra feature sheet for more details to this fantastic home.

    This property is off market, which means it's not currently listed for sale or rent on Zillow. This may be different from what's available on other websites or public sources.

    Facts & features

    Interior

    Bedrooms & bathrooms
    • Bedrooms: 3
    • Bathrooms: 3
    Heating
    • Other
    Cooling
    • Other
    Features
    • Flooring: Tile, Carpet, Hardwood
    • Basement: Finished
    • Number of fireplaces: 2
    Interior area
    • Total interior livable area: 5,721 sqft

    Property

    Parking
    • Parking features: Garage - Attached
    Features
    • Exterior features: Brick
    Lot
    • Size: 3.34 Acres
    Details
    • Parcel number: 884717351011
    • Zoning: RES

    Construction

    Type & style
    • Home type: SingleFamily
    Materials
    • brick
    • Foundation: Concrete
    • Roof: Other
    Condition
    • Year built: 2005

    Community & HOA

    Location
    • Region: Sioux City

    Financial & listing details

    • Price per square foot: $156/sqft
    • Tax assessed value: $796,500
    • Annual tax amount: $12,442

    Price history

    DateEventPrice
    5/17/2021Sold$740,000-3.9%$129/sqft
    Source: Northwest Iowa Regional BOR #811739 Report a problem
    3/23/2021Pending sale$770,000$135/sqft
    Source: Northwest Iowa Regional BOR #811739 Report a problem
    2/11/2021Price change$770,000-3.1%$135/sqft
    Source: Century 21 ProLink #811739 Report a problem
    12/1/2020Price change$795,000-3.6%$139/sqft
    Source: Century 21 ProLink #809540 Report a problem
    10/20/2020Price change$825,000-2.9%$144/sqft
    Source: Century 21 ProLink #809540 Report a problem
    8/14/2020Price change$850,000-1.7%$149/sqft
    Source: Century 21 ProLink #809540 Report a problem
    6/11/2020Price change$865,000-1.1%$151/sqft
    Source: Century 21 ProLink #809540 Report a problem
    11/26/2019Price change$875,000-2.8%$153/sqft
    Source: CENTURY 21 ProLink #805355 Report a problem
    10/3/2019Price change$900,000-10%$157/sqft
    Source: CENTURY 21 ProLink #805355 Report a problem
    6/8/2018Listed for sale$1,000,000+1233.3%$175/sqft
    Source: CENTURY 21 ProLink #801244 Report a problem
    1/5/2005Sold$75,000$13/sqft
    Source: Public Record Report a problem

    Public tax history

    YearProperty taxesTax assessment
    2025$12,442 +4.1%$796,500 +15.7%
    2024$11,954 -21.2%$688,300
    2023$15,162 +1.8%$688,300 -8.9%
    2022$14,900 +0.1%$755,900
    2021$14,890 -4%$755,900 +0.6%
    2020$15,503 +18.3%$751,700 -1.2%
    2019$13,109 +2.8%$761,076 +31.1%
    2018$12,748 $580,500 +12.2%
    2017$12,748 +11.7%$517,600
    2016$11,410 $517,600
    2015$11,410 +10.4%$517,600 +11.8%
    2014$10,338 +1.3%$463,000
    2013$10,206 +3.3%$463,000
    2012$9,878 -4.4%--
    2011$10,338 +396.5%--
    2010$2,082 -64.9%--
    2009$5,928 +1.1%--
    2008$5,864 +1.6%--
    2007$5,774 --
    Find assessor info on the county website

    Neighborhood: 51106

    Nearby schools

    GreatSchools rating
    Schools provided by the listing agent
    • Elementary: Nodland/Sunnyside
    • Middle: East Middle
    • High: East High

    Source: The MLS. This data may not be complete. We recommend contacting the local school district to confirm school assignments for this home.

    Get pre-qualified for a loan
    At Zillow Home Loans, we can pre-qualify you in as little as 5 minutes with no impact to your credit score.

    An equal housing lender. NMLS #10287.