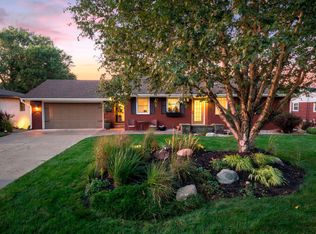
Completely remodeled from top to bottom! The current owners are just the second to own this gem of a property. Kitchen has been opened up to the main living area for abundant light-filled space. First floor family/sunroom is wrapped in windows and walks out to a newer deck. Primary bedroom suite was expanded to include walk-in closet + private primary bath was reconfigured with walk-in shower and double sinks. Remodeled full bath + main floor laundry was added! Completely refinished walkout lower level features all new LVP flooring and is complete with wood burning fireplace, second kitchen, two bedrooms and a 3/4 bath. An additional, spacious workshop, with its own driveway, could service well as a small garage space for hobbies/toys/small business. Outside you'll find a stone patio with firepit. Perched atop city-owned Overlook Pond and park, you get the beauty and fun (walking trail, sledding, ice skating) without any worries about maintaining the land. Newer front patio, convenient circular driveway. Nearby access to the Minnesota River Bottom Trails!
Pending
$590,000
4501 Terracewood Dr, Bloomington, MN 55437
4beds
2,826sqft
Single Family
Built in 1961
0.38 Acres Lot
$-- Zestimate®
$209/sqft
$-- HOA
What's special
- 26 days
- 1,486
- 76
Likely to sell faster than
Zillow last checked:
Listing updated:
Listed by:
Dorothy C Peterson 612-735-9497,
Keller Williams Realty Integrity Lakes
Source: NorthstarMLS as distributed by MLS GRID,MLS#: 7133455
Facts & features
Interior
Bedrooms & bathrooms
- Bedrooms: 4
- Bathrooms: 3
- Full bathrooms: 1
- 3/4 bathrooms: 2
Bedroom
- Level: Main
- Area: 225.25 Square Feet
- Dimensions: 17x13.25
Bedroom 2
- Level: Main
- Area: 110 Square Feet
- Dimensions: 11x10
Bedroom 3
- Level: Lower
- Area: 183.75 Square Feet
- Dimensions: 15x12.25
Bedroom 4
- Level: Lower
- Area: 165 Square Feet
- Dimensions: 15x11
Other
- Level: Lower
- Dimensions: 32x.12.5
Deck
- Level: Main
- Area: 172.5 Square Feet
- Dimensions: 15x11.5
Family room
- Level: Main
- Area: 251.75 Square Feet
- Dimensions: 19x13.25
Informal dining room
- Level: Main
- Area: 108 Square Feet
- Dimensions: 12x9
Kitchen
- Level: Main
- Area: 92.04 Square Feet
- Dimensions: 11.8x7.8
Kitchen 2nd
- Level: Lower
- Area: 114 Square Feet
- Dimensions: 12x9.5
Living room
- Level: Main
- Area: 225.25 Square Feet
- Dimensions: 17x13.25
Walk in closet
- Level: Main
- Area: 90 Square Feet
- Dimensions: 11.25x8
Workshop
- Level: Lower
- Area: 247 Square Feet
- Dimensions: 19x13
Heating
- Forced Air
Cooling
- Central Air
Appliances
- Included: Cooktop, Dishwasher, Double Oven, Dryer, Range, Refrigerator, Stainless Steel Appliance(s), Wall Oven, Washer
- Laundry: Lower Level, Main Level
Features
- Basement: Finished,Full,Walk-Out Access
- Number of fireplaces: 2
- Fireplace features: Amusement Room, Living Room, Wood Burning
Interior area
- Total structure area: 2,961
- Total interior livable area: 2,826 sqft
- Finished area above ground: 1,609
- Finished area below ground: 1,217
Property
Parking
- Total spaces: 3
- Parking features: Attached, Concrete, Garage Door Opener
- Attached garage spaces: 2
- Carport spaces: 1
- Has uncovered spaces: Yes
Accessibility
- Accessibility features: None
Features
- Levels: One
- Stories: 1
- Patio & porch: Deck, Patio
- Waterfront features: Pond
Lot
- Size: 0.38 Acres
- Dimensions: 160 x 125 x 149 x 91
- Features: Corner Lot, Tree Coverage - Medium
Details
- Foundation area: 1357
- Parcel number: 3002724420015
- Zoning description: Residential-Single Family
Construction
Type & style
- Home type: SingleFamily
- Property subtype: Single Family
Condition
- New construction: No
- Year built: 1961
Utilities & green energy
- Gas: Natural Gas
- Sewer: City Sewer/Connected
- Water: City Water/Connected
Community & HOA
Community
- Subdivision: Southwood Terrace 4th Add
HOA
- Has HOA: No
Location
- Region: Bloomington
Financial & listing details
- Price per square foot: $209/sqft
- Tax assessed value: $406,400
- Annual tax amount: $5,294
- Date on market: 9/3/2026
- Cumulative days on market: 21 days
Estimated market value
Not available
Estimated sales range
Not available
Not available
Price history
| Date | Event | Price |
|---|---|---|
| 9/17/2026 | Pending sale | $590,000$209/sqft |
Source:  NorthstarMLS as distributed by MLS GRID #7133455 Report a problem NorthstarMLS as distributed by MLS GRID #7133455 Report a problem | ||
| 9/9/2026 | Listed for sale | $590,000+174.4%$209/sqft |
Source: NorthstarMLS as distributed by MLS GRID #7133455 Report a problem | ||
| 5/31/2013 | Sold | $215,000$76/sqft |
Source: NorthstarMLS as distributed by MLS GRID #4354416 Report a problem | ||
Public tax history
| Year | Property taxes | Tax assessment |
|---|---|---|
| 2026 | $5,294 +4.4% | $406,400 +3.2% |
| 2025 | $5,072 +2.3% | $393,900 -1.6% |
| 2024 | $4,959 +1.1% | $400,400 -2.9% |
| 2023 | $4,905 +11% | $412,300 -1.4% |
| 2022 | $4,419 +8.2% | $418,300 +19.5% |
| 2021 | $4,085 -0.9% | $350,000 +6.5% |
| 2020 | $4,121 +0.9% | $328,700 +1.8% |
| 2019 | $4,085 -0.9% | $322,900 +16.2% |
| 2018 | $4,121 +13.9% | $278,000 +10.8% |
| 2017 | $3,618 +11.8% | $250,900 -0.2% |
| 2016 | $3,235 -5.5% | $251,500 +2.7% |
| 2015 | $3,424 -1% | $244,900 +10% |
| 2014 | $3,460 +0.4% | $222,700 -6.2% |
| 2013 | $3,447 +2.7% | $237,500 -3.3% |
| 2012 | $3,355 +1% | $245,600 -2.7% |
| 2011 | $3,321 -2.1% | $252,400 -8.7% |
| 2010 | $3,391 +4.7% | $276,400 -2.7% |
| 2009 | $3,239 +10% | $284,000 +5.1% |
| 2006 | $2,944 +3.1% | $270,300 +6.3% |
| 2005 | $2,854 +10.4% | $254,400 +14.3% |
| 2004 | $2,586 +15% | $222,600 +12% |
| 2002 | $2,249 -37.2% | $198,800 |
| 2001 | $3,581 | -- |
Find assessor info on the county website
Monthly payment
Est. payment
Payment breakdown
Explore the cost of this home by adjusting the details. Changes won't be saved.Climate risks
Neighborhood: 55437
- $369,1002 bd1 ba1.3k sqft4509 Terracewood Dr, Bloomington, MN 55437Off Market
- $628,1004 bd1 ba3.5k sqft4500 Terracewood Dr, Bloomington, MN 55437Off Market
- $393,6003 bd2 ba1.5k sqft4508 Terracewood Dr, Bloomington, MN 55437Off Market
- $376,8003 bd1 ba1.1k sqft4517 Terracewood Dr, Bloomington, MN 55437Off Market
Similar homes
- $550,0005 bd3 ba3k sqft9400 Toledo Ave S, Bloomington, MN 55437For Sale

 MLS ID #7077459, Daniel C Winters, Coldwell Banker Realty - Lakes. NorthstarMLS as distributed by MLS GRID
 - $599,0004 bd3 ba3k sqft10500 Utah Rd, Bloomington, MN 55438For Sale
 MLS ID #7126469, Leslie M Dahlen, Realty Exchange. NorthstarMLS as distributed by MLS GRID
 - $529,9005 bd2 ba2.3k sqft9218 Russell Ave S, Bloomington, MN 55431For Sale
 MLS ID #7140789, Jeffrey A Wall, RE/MAX Results. NorthstarMLS as distributed by MLS GRID
 - $425,0003 bd2 ba2.3k sqft9943 Morris Rd, Bloomington, MN 55437For Sale
 MLS ID #7138361, Megan McNeil, Edina Realty, Inc.. NorthstarMLS as distributed by MLS GRID
 - $549,9004 bd3 ba2.4k sqft14886 Tealwood Ct, Eden Prairie, MN 55347For SaleMLS ID #7148495, Christopher Buesgens, Compass. NorthstarMLS as distributed by MLS GRID
- $625,0005 bd4 ba3.6k sqft6808 Cambridge Rd, Shakopee, MN 55379For SaleMLS ID #7144655, Kristen Crowley, Edina Realty, Inc.. NorthstarMLS as distributed by MLS GRID
- $620,0005 bd4 ba3.8k sqft15016 Viewcrest Ln, Burnsville, MN 55306For SaleMLS ID #7142123, Yarira Pineda, Edina Realty, Inc.. NorthstarMLS as distributed by MLS GRID
- $599,9005 bd3 ba3.4k sqft14315 Wedgeway Ct, Eden Prairie, MN 55346For SaleMLS ID #7094263, Richard G McDonough, Lakes Sotheby's International Realty. NorthstarMLS as distributed by MLS GRID
- $530,0004 bd4 ba3.2k sqft1672 Windsor Dr S, Shakopee, MN 55379For SaleMLS ID #7118282, Twin Cities Home Group, Real Broker, LLC. NorthstarMLS as distributed by MLS GRID
- $535,0003 bd2 ba2.2k sqft1922 Oakland Rd, Minnetonka, MN 55305For SaleMLS ID #7149932, Megan Moreau, Kris Lindahl Real Estate. NorthstarMLS as distributed by MLS GRID
- $599,9005 bd4 ba3.8k sqft1847 Upper 55th St E, Inver Grove Heights, MN 55077For SaleMLS ID #7143135, Julie Olson, Real-Estate-MN. NorthstarMLS as distributed by MLS GRID
- $595,0003 bd3 ba3k sqft1191 Duckwood Trl, Eagan, MN 55123For SaleMLS ID #7100799, Michael R. Distad, Coldwell Banker Realty. NorthstarMLS as distributed by MLS GRID
- $624,9994 bd4 ba2.8k sqft16005 22nd Ave N, Plymouth, MN 55447For SaleMLS ID #7149215, Emily Leach, Lakes Sotheby's International Realty. NorthstarMLS as distributed by MLS GRID
- $699,9005 bd4 ba3.6k sqft8939 Heatherton Ridge Dr, Savage, MN 55378For SaleMLS ID #7134480, Kyle White, RE/MAX Advantage Plus. NorthstarMLS as distributed by MLS GRID
- $469,9004 bd2 ba2.3k sqft5393 Flagstaff Cir SE, Prior Lake, MN 55372For SaleMLS ID #7126463, Stephanie C Walgrave, Redfin Corporation. NorthstarMLS as distributed by MLS GRID
- $599,9004 bd3 ba2k sqft7011 Eagle Rdg, Eden Prairie, MN 55346For SaleMLS ID #7124609, Sheri L Fine, Edina Realty, Inc.. NorthstarMLS as distributed by MLS GRID
- $575,0004 bd2 ba2.9k sqft124 Harrington Dr, Long Lake, MN 55356For SaleMLS ID #7140765, Debbie McNally, Lakes Sotheby's International. NorthstarMLS as distributed by MLS GRID
- $635,0003 bd3 ba2.1k sqft4440 Vandervork Ave, Edina, MN 55436For SaleMLS ID #7131693, Sam Steadman, CDPE, RE/MAX Results. NorthstarMLS as distributed by MLS GRID
- $535,0004 bd2 ba2.1k sqft10 Woodlawn Ave, Tonka Bay, MN 55331For SaleMLS ID #7143846, Richard S Webb, RE/MAX Results. NorthstarMLS as distributed by MLS GRID
- $420,0004 bd3 ba2k sqft11901 River Hills Cir, Burnsville, MN 55337For SaleMLS ID #7139336, Tony Fontaine, RE/MAX Results. NorthstarMLS as distributed by MLS GRID
