Opportunity is knocking! Open the door to this 3 bed 2 bath home in Granbury. The home sits on a half acre lot, plenty of room for expanding. Included is a large detached garage or workshop with power that you can customize to meet your needs. A little bit of TLC and DIY will bring you a great home in this lake town, with no HOA.
Sold
Price Unknown
4501 Tulip Dr, Granbury, TX 76049
3beds
972sqft
Manufactured Home, Single Family Residence
Built in 1988
0.46 Acres Lot
$135,700 Zestimate®
$--/sqft
$1,228 Estimated rent
Home value
$135,700
$117,000 - $156,000
$1,228/mo
Zestimate® history
Owner options
List your home for rent
$1,228/mo
Rent Zestimate®
Find your next renter with Zillow Rental Manager. Plus, with online applications, you can quickly screen prospective tenants – for free.
$1,228/mo
Rent Zestimate®
Refinance and save
Refinancing to a lower rate could help reduce your monthly payments and save thousands over the life of the loan.
Explore your selling options
Work with a Zillow partner agent
Leverage their expertise and Zillow's premium Showcase listings to get your home seen by more buyers.
Get startedList with your own agent
Get your home in front of millions of buyers by listing it on Zillow.
Learn how to do itSell it yourself
Take full control of how buyers see your home on Zillow by listing For Sale by Owner (FSBO).
List your homeWhat's special
Zillow last checked:
Listing updated:
Listed by:
Jessica Buchanan 0725584 866-277-6005,
All City Real Estate, Ltd Co 866-277-6005
Bought with:
Nikki Davis
All City Real Estate, Ltd Co
Source: NTREIS,MLS#: 20670895
Facts & features
Interior
Bedrooms & bathrooms
- Bedrooms: 3
- Bathrooms: 2
- Full bathrooms: 2
Primary bedroom
- Features: Walk-In Closet(s)
- Level: First
- Dimensions: 9 x 13
Bedroom
- Features: Walk-In Closet(s)
- Level: First
- Dimensions: 11 x 10
Bedroom
- Level: First
- Dimensions: 10 x 11
Primary bathroom
- Level: First
- Dimensions: 13 x 4
Other
- Level: First
- Dimensions: 7 x 5
Kitchen
- Features: Eat-in Kitchen
- Level: First
- Dimensions: 13 x 13
Living room
- Level: First
- Dimensions: 13 x 13
Utility room
- Features: Utility Room
- Level: First
- Dimensions: 6 x 7
Appliances
- Included: Electric Water Heater
- Laundry: Washer Hookup, Electric Dryer Hookup, Laundry in Utility Room
Features
- Built-in Features, Eat-in Kitchen, Walk-In Closet(s)
- Has basement: No
- Has fireplace: No
Interior area
- Total interior livable area: 972 sqft
Property
Parking
- Total spaces: 2
- Parking features: Unpaved
- Garage spaces: 2
Features
- Levels: One
- Stories: 1
- Patio & porch: None
- Pool features: None
Lot
- Size: 0.46 Acres
Details
- Parcel number: R000011952
Construction
Type & style
- Home type: MobileManufactured
- Architectural style: Mobile Home
- Property subtype: Manufactured Home, Single Family Residence
Condition
- Year built: 1988
Utilities & green energy
- Sewer: Septic Tank
- Water: Community/Coop
- Utilities for property: Septic Available, Water Available
Community & HOA
Community
- Subdivision: Eastwood Village Sec II
HOA
- Has HOA: No
Location
- Region: Granbury
Financial & listing details
- Tax assessed value: $95,010
- Annual tax amount: $400
- Date on market: 7/26/2024
- Cumulative days on market: 22 days
- Listing terms: Cash,Conventional,VA Loan
Price history
| Date | Event | Price |
|---|---|---|
| 8/27/2024 | Sold | -- |
Source: NTREIS #20670895 Report a problem | ||
| 8/16/2024 | Pending sale | $109,900$113/sqft |
Source: NTREIS #20670895 Report a problem | ||
| 8/9/2024 | Listed for sale | $109,900$113/sqft |
Source: NTREIS #20670895 Report a problem | ||
| 8/6/2024 | Contingent | $109,900$113/sqft |
Source: NTREIS #20670895 Report a problem | ||
| 7/26/2024 | Listed for sale | $109,900$113/sqft |
Source: NTREIS #20670895 Report a problem | ||
Public tax history
| Year | Property taxes | Tax assessment |
|---|---|---|
| 2025 | $1,149 +2241.5% | $95,010 +41% |
| 2024 | $49 | $67,380 -2% |
| 2023 | $49 +2% | $68,780 +114.5% |
| 2022 | $48 -1.9% | $32,070 +17.9% |
| 2021 | $49 -0.1% | $27,190 +6.7% |
| 2020 | $49 -62.1% | $25,490 -13.3% |
| 2019 | $129 +24.6% | $29,390 +21.9% |
| 2018 | $104 | $24,110 -3.3% |
| 2017 | $104 -10.7% | $24,920 -3.1% |
| 2016 | $116 -60.4% | $25,720 +0% |
| 2015 | $293 | $25,710 -12.1% |
| 2014 | $293 | $29,250 +8.9% |
| 2013 | -- | $26,860 -15% |
| 2012 | -- | $31,600 -0.1% |
| 2011 | -- | $31,630 -17.9% |
| 2010 | -- | $38,530 |
| 2009 | -- | $38,530 +0.9% |
| 2008 | -- | $38,170 +19.8% |
| 2007 | -- | $31,870 +15.5% |
| 2006 | -- | $27,600 |
| 2005 | -- | $27,600 +2.1% |
| 2004 | -- | $27,040 0% |
| 2003 | -- | $27,050 -4.2% |
| 2002 | -- | $28,230 |
Find assessor info on the county website
Neighborhood: 76049
Nearby homes
- $374,8004 bd4 ba3.1k sqft4503 Tulip Dr, Granbury, TX 76049Off Market
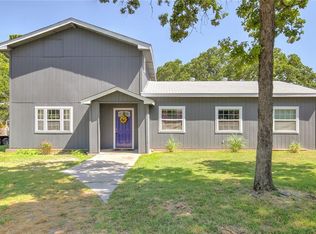
- $175,6003 bd2 ba1.2k sqft4421 Eastwood Ct, Granbury, TX 76049Off Market

- $17,300-- bd-- ba1.6k sqft4403 Eastwood Ct, Granbury, TX 76049Off Market
- $240,300-- bd-- ba1.7k sqft4403 Eastwood Ct, Granbury, TX 76049Off Market
- $186,300-- bd-- ba1.4k sqft4420 Eastwood Ct, Granbury, TX 76049Off Market
- $233,300-- bd-- ba1.2k sqft4426 Eastwood Ct, Granbury, TX 76049Off Market
- $24,000-- bd-- ba960 sqft510 Lilac Dr, Granbury, TX 76049Off Market
- $238,200-- bd-- ba1.5k sqft4500 Tulip Dr, Granbury, TX 76049Off Market
Nearby schools
GreatSchools rating
- 8/10Acton Elementary SchoolGrades: PK-5Distance: 1.8 mi
- 8/10Acton Middle SchoolGrades: 6-8Distance: 0.2 mi
- 6/10Granbury High SchoolGrades: 9-12Distance: 5.7 mi
Schools provided by the listing agent
- Elementary: Acton
- Middle: Acton
- High: Granbury
- District: Granbury ISD
Source: NTREIS. This data may not be complete. We recommend contacting the local school district to confirm school assignments for this home.
Get a cash offer in 3 minutes
Find out how much your home could sell for in as little as 3 minutes with a no-obligation cash offer.
Estimated market value
$135,700
Get a cash offer in 3 minutes
Find out how much your home could sell for in as little as 3 minutes with a no-obligation cash offer.
Estimated market value
$135,700
- Texas
- Hood County
- Granbury
- 76049
- 4501 Tulip Dr
Nearby cities
Nearby neighborhoods
Nearby zip codes
Other Granbury Topics
