Skip main navigation
Off market
  • $385,400

    4501 Tuscany St #C, Evans, CO 80620

    4beds
    2,040sqft
    Townhouse
    Built in ----
    -- sqft lot
    $385,400 Zestimate®
    $189/sqft
    $2,407 Estimated rent

    Home value

    $385,400

    $362,000 - $409,000

    $2,407/mo

    Zestimate® history
    Loading
    Loading...

    Owner options

    List your home for rent

    $2,407/mo

    Rent Zestimate®

    Find your next renter with Zillow Rental Manager. Plus, with online applications, you can quickly screen prospective tenants – for free.

    Learn more

    $2,407/mo

    Rent Zestimate®

    Refinance and save

    $2,291/mo

    Est. payment

    Refinancing to a lower rate could help reduce your monthly payments and save thousands over the life of the loan.

    See today's rates

    $2,291/mo

    Est. payment

    Explore your selling options

    Work with a Zillow partner agent

    Leverage their expertise and Zillow's premium Showcase listings to get your home seen by more buyers.

    Get started

    List with your own agent

    Get your home in front of millions of buyers by listing it on Zillow.

    Learn how to do it

    Sell it yourself

    Take full control of how buyers see your home on Zillow by listing For Sale by Owner (FSBO).

    List your home

    What's special

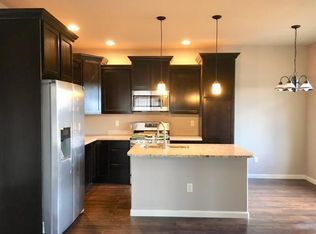
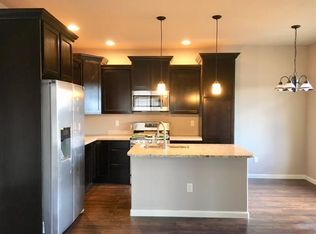
    Corner unit townhomeGranite counter topsBreakfast nook

    $ 2250 RENT/MONTH 4BR /3.5BA NEW TOWNHOME FOR RENT IN GREELEY/EVANS 4501 TUSCANY St # C, EVANS CO 80260 ENJOY THE PRIVACY OF A SMALL COMMUNITY, only six residents. This CORNER unit townhome built in 2019 has a total of 2040 SFT located in a great family neighborhood. We are looking for responsible tenants who will treat this house like their own. Main floor features an updated open concept kitchen/dinning/living room with 9' ceilings and a breakfast nook. Upstairs you will find a large master bedroom with master bath and walk-in closet. Two bedrooms, additional bath and a large loft that can accommodate a family room or office space!!.. Fully finished basement with extra bedroom and full bath. Walking distance to Ann Heiman Elementary school, Renaissance park and walking trails. Easy access to Hwy 34 & I 25, and close to main shopping areas in Greeley... Come and join this very exclusive rental Community that you will be glad to call home!! Features - 4 bedrooms and 3.5 bath with a total finished area of 2040 SFT. - Oversized Attached 2-car garage that can be used for extra storage, and two extra spaces in the driveway. -Full finished basement. -Snow removal and Landscaping maintained by the HOA. -Automatic SNOW MELTING SYSTEM installed in the driveway!! - High efficient furnace, A/C and gas fire place - SS appliances - Granite counter tops -Washer & dryer hook Ups - Flooring Warming system installed in bathroom tiles - Gas connection in the garage, and much more. Showings by appoinment. Please contact us to schedule your appoinment. Thank you! -12 MONTHS LEASE. SHORT TERM LEASE (3 & 6 MONTHS) AVAILABLE WITH EXTRA $ 150 rent/month. - Rent $2,250 /month + Deposit $2,250 to move in. - Small fully trained pets (dogs & cats less than 15lb) are negotiable with a $ 350/dog non refundable pet deposit. To preserve the landscaping, PETS are allowed to use ONLY the back yard of the building -not the front yard-. A public dog area is located across the street at the Renaissance Park. - Absolutely NO SMOKING of any kind in the property (including garage, porch & interior areas). - This is a Covenant protected property, tenants have to comply with Tuscany HOA regulations. - Tenant is responsible to pay for all utilities (water/sewer, trash, power & gas). - We do criminal & credit background checks and JOB/RENTAL REFERRAL checks. Please apply on Zillow.

    This property is not currently displayed as for sale or rent on Zillow. This may be different from what's on other websites or public sources.

    Zillow last checked:

    Listing updated:

    Source: Zillow Rentals

    Facts & features

    Interior

    Bedrooms & bathrooms
    • Bedrooms: 4
    • Bathrooms: 4
    • Full bathrooms: 3
    • 1/2 bathrooms: 1
    Heating
    • Fireplace
    Cooling
    • Central Air
    Appliances
    • Included: Dryer, Washer
    • Laundry: In Unit
    Features
    • Walk In Closet
    • Flooring: Hardwood
    • Has fireplace: Yes
    Interior area
    • Total interior livable area: 2,040 sqft

    Property

    Parking
    • Parking features: Attached
    • Has attached garage: Yes
    • Details: Contact manager
    Features
    • Exterior features: Snow melting system in driveway, Walk In Closet

    Construction

    Type & style
    • Home type: Townhouse
    • Property subtype: Townhouse

    Community & HOA

    Community
    • Deposit fee: $2,250
    Location
    • Region: Evans

    Financial & listing details

    • Price per square foot: $189/sqft
    • Date on market: 2/13/2026
    • Lease term: 1 Year

    Price history

    DateEventPrice
    3/3/2026Listing removed$2,250$1/sqft
    Source: Zillow Rentals Report a problem
    2/13/2026Listed for rent$2,250$1/sqft
    Source: Zillow Rentals Report a problem
    2/8/2025Listing removed$2,250$1/sqft
    Source: Zillow Rentals Report a problem
    1/21/2025Listed for rent$2,250+12.5%$1/sqft
    Source: Zillow Rentals Report a problem
    12/23/2021Listing removed--
    Source: Zillow Rental Manager Report a problem
    12/16/2021Listed for rent$2,000$1/sqft
    Source: Zillow Rental Manager Report a problem

    Public tax history

    Tax history is unavailable.

    Neighborhood: 80620

    Nearby schools

    GreatSchools rating
    Get a cash offer in 3 minutes
    Find out how much your home could sell for in as little as 3 minutes with a no-obligation cash offer.
    Estimated market value
    $385,400
    Get a cash offer in 3 minutes
    Find out how much your home could sell for in as little as 3 minutes with a no-obligation cash offer.
    Estimated market value
    $385,400