GORGEOUS AND ELEGANT COMPLETELY REMODELED home that you are going to FALL in LOVE with! Soaring ceilings and a beautiful staircase meet you as soon as you open the front door. HUGE open concept floor plan perfect for big families! Spacious and pretty living room & an amazing ALL BRAND NEW kitchen includes all new slow close cabinets, pantry, new Samsung appliances including a Wi-Fi range with built-in air fryer/convection oven, gold faucet & hardware, DAZZLING QUARTZ countertops, and a 6 ft island! Set up your dinner table in front of the stunning newly painted fireplace with a new mantel. Master suite downstairs with NEWLY CREATED SPARKLING Master bath with everything brand new including a new vanity with quartz top, gorgeous tiled shower with black rainfall showerhead, new toilet room, and a new custom walk-in closet! Also created an all new gold powder room for guests to use! Upstairs is all brand new and the perfect setup for kids or teens. The bathroom is all new with new vanity, shelving, tub, black finishes, and a cool tiled shower wall. Bedrooms have walk-in closets, and new carpet, or the rooms would make a great office, movie room, or game room! NEW ROOF, NEW HVAC with Nest, New water heater, all new trim, new luxury vinyl plank flooring, new Alabaster white paint throughout, new carpet, new siding, new exterior paint, new light fixtures, ceiling fans, new plumbing fixtures, new vanities, new toilets, stairs, new interior and exterior doors, new hardware, and new LED lighting! SO.MUCH.MORE.NEW! Great neighborhood and just around the corner from Union Christian Academy and great public schools! MUST SEE! WON'T LAST!!! Owner/Agent
Sold for $249,900
Street View
$249,900
4501 Urbana Dr, Fort Smith, AR 72904
4beds
2,135sqft
Single Family Residence
Built in ----
-- sqft lot
$265,400 Zestimate®
$117/sqft
$1,911 Estimated rent
Home value
$265,400
$252,000 - $279,000
$1,911/mo
Zestimate® history
Owner options
List your home for rent
$1,911/mo
Rent Zestimate®
Find your next renter with Zillow Rental Manager. Plus, with online applications, you can quickly screen prospective tenants – for free.
$1,911/mo
Rent Zestimate®
Refinance and save
$1,177/mo
Est. payment
Refinancing to a lower rate could help reduce your monthly payments and save thousands over the life of the loan.
$1,177/mo
Est. payment
Explore your selling options
Work with a Zillow partner agent
Leverage their expertise and Zillow's premium Showcase listings to get your home seen by more buyers.
Get startedList with your own agent
Get your home in front of millions of buyers by listing it on Zillow.
Learn how to do itSell it yourself
Take full control of how buyers see your home on Zillow by listing For Sale by Owner (FSBO).
List your homeWhat's special
Quartz topGame roomMaster suiteGreat officeMovie roomSoaring ceilingsNew mantel
Zillow last checked:
Listing updated:
Listed by:
Jason Kilbreath 479-322-9444,
Keller Williams Platinum Realty
Bought with:
Jason Kilbreath, EB00069751
Keller Williams Platinum Realty
Source: Western River Valley BOR,MLS#: 1067454Originating MLS: Fort Smith Board of Realtors
Facts & features
Interior
Bedrooms & bathrooms
- Bedrooms: 4
- Bathrooms: 3
- Full bathrooms: 2
- 1/2 bathrooms: 1
Heating
- Central, Gas
Cooling
- Central Air, Electric
Appliances
- Included: Dishwasher, Disposal, Gas Water Heater, Microwave Hood Fan, Microwave, Oven, Range, Plumbed For Ice Maker
- Laundry: Electric Dryer Hookup, Washer Hookup, Dryer Hookup
Features
- Ceiling Fan(s), Eat-in Kitchen, Pantry, Programmable Thermostat, Quartz Counters, Walk-In Closet(s)
- Flooring: Carpet, Vinyl
- Windows: Double Pane Windows
- Basement: None
- Number of fireplaces: 1
- Fireplace features: Family Room
Interior area
- Total interior livable area: 2,135 sqft
Property
Parking
- Total spaces: 2
- Parking features: Attached, Garage, Garage Door Opener
- Has attached garage: Yes
- Covered spaces: 2
Features
- Levels: Two
- Stories: 2
- Patio & porch: Covered, Patio
- Exterior features: Concrete Driveway
- Fencing: Back Yard,Chain Link,Picket
Lot
- Dimensions: 78 x 142 x 77 x 144
- Features: City Lot, Landscaped, Subdivision
Details
- Additional structures: None
- Parcel number: 1775701480000000
- Zoning description: Residential
Construction
Type & style
- Home type: SingleFamily
- Architectural style: Traditional
- Property subtype: Single Family Residence
Materials
- Brick, Vinyl Siding
- Foundation: Slab
- Roof: Architectural,Shingle
Utilities & green energy
- Sewer: Public Sewer
- Water: Public
- Utilities for property: Cable Available, Electricity Available, Natural Gas Available, Phone Available, Sewer Available, Water Available
Community & HOA
Community
- Features: Near Schools, Shopping
- Security: Smoke Detector(s)
- Subdivision: Sutton Estates
Location
- Region: Fort Smith
Financial & listing details
- Price per square foot: $117/sqft
- Tax assessed value: $190,030
- Annual tax amount: $1,335
- Date on market: 9/8/2023
- Road surface type: Paved
Price history
| Date | Event | Price |
|---|---|---|
| 10/23/2023 | Sold | $249,900$117/sqft |
Source: Western River Valley BOR #1067454 Report a problem | ||
| 9/12/2023 | Pending sale | $249,900$117/sqft |
Source: Western River Valley BOR #1067454 Report a problem | ||
| 9/8/2023 | Listed for sale | $249,900+149.4%$117/sqft |
Source: Western River Valley BOR #1067454 Report a problem | ||
| 5/4/2023 | Sold | $100,200-22.9%$47/sqft |
Source: Western River Valley BOR #1065031 Report a problem | ||
| 4/6/2019 | Listing removed | $129,900$61/sqft |
Source: Keller Williams Platinum Realty #1023360 Report a problem | ||
| 2/27/2019 | Listed for sale | $129,900$61/sqft |
Source: Keller Williams Platinum Realty #1023360 Report a problem | ||
| 2/16/2019 | Pending sale | $129,900$61/sqft |
Source: Keller Williams Platinum Realty #1023360 Report a problem | ||
| 2/13/2019 | Listed for sale | $129,900+16%$61/sqft |
Source: Keller Williams Platinum Realty #1023360 Report a problem | ||
| 12/7/2015 | Sold | $112,000-2.6%$52/sqft |
Source: Western River Valley BOR #745069 Report a problem | ||
| 6/16/2015 | Price change | $115,000-7.9%$54/sqft |
Source: Coldwell Banker Fleming-Lau Realty #699360 Report a problem | ||
| 12/30/2014 | Price change | $124,900-2.4%$59/sqft |
Source: Coldwell Banker Fleming-Lau Realty #699360 Report a problem | ||
| 9/3/2014 | Price change | $128,000-4.1%$60/sqft |
Source: Coldwell Banker Fleming-Lau Realty #699360 Report a problem | ||
| 5/3/2014 | Price change | $133,500-2.2%$63/sqft |
Source: Coldwell Banker Fleming-Lau Realty #699360 Report a problem | ||
| 2/8/2014 | Listed for sale | $136,500+14.7%$64/sqft |
Source: Coldwell Banker Fleming-Lau Realty #699360 Report a problem | ||
| 7/10/2007 | Sold | $119,000+98.3%$56/sqft |
Source: Public Record Report a problem | ||
| 1/18/2007 | Sold | $60,000$28/sqft |
Source: Public Record Report a problem | ||
Public tax history
| Year | Property taxes | Tax assessment |
|---|---|---|
| 2025 | $1,452 +9% | $25,250 +10% |
| 2024 | $1,332 +46.8% | $22,950 |
| 2023 | $907 -5.2% | $22,950 |
| 2022 | $957 | $22,950 |
| 2021 | $957 +5.8% | $22,950 |
| 2020 | $905 +7.2% | $22,950 +9.3% |
| 2019 | $844 -2.9% | $21,000 |
| 2018 | $869 +15.5% | $21,000 |
| 2017 | $753 | $21,000 |
| 2016 | $753 | $21,000 |
| 2015 | $753 -38.2% | $21,000 -9.4% |
| 2014 | $1,217 0% | $23,190 |
| 2013 | $1,217 +0.6% | $23,190 +0.6% |
| 2012 | $1,211 +4.8% | $23,060 +4.8% |
| 2011 | $1,156 +43.5% | $22,010 +0% |
| 2010 | $805 +7.3% | $22,008 +5% |
| 2009 | $750 | $20,960 |
| 2008 | $750 +35.8% | $20,960 +21.9% |
| 2007 | $552 | $17,189 +6.8% |
| 2006 | -- | $16,090 -1.7% |
| 2005 | -- | $16,370 |
| 2004 | -- | $16,370 |
| 2003 | -- | $16,370 |
| 2002 | -- | $16,370 +22.1% |
| 2001 | -- | $13,410 |
| 2000 | -- | $13,410 |
Find assessor info on the county website
Neighborhood: 72904
Nearby homes
- $229,0003 bd2 ba1.6k sqft4509 Urbana Dr, Fort Smith, AR 72904For Sale
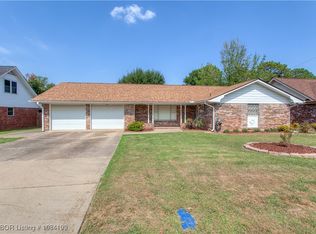
- $233,6004 bd2 ba2.4k sqft4421 Urbana Dr, Fort Smith, AR 72904Off Market

- $199,900-- bd2 ba1.6k sqft4420 Victoria Dr, Fort Smith, AR 72904Off Market
- $234,9003 bd2 ba1.7k sqft4515 Urbana Dr, Fort Smith, AR 72904Sold

- $172,5003 bd2 ba1.5k sqft4415 Urbana Dr, Fort Smith, AR 72904Pending
- $220,0004 bd2 ba2.3k sqft4414 Victoria Dr, Fort Smith, AR 72904Sold
- $194,7003 bd2 ba1.7k sqft4500 Victoria Dr, Fort Smith, AR 72904Off Market
- $177,000-- bd2 ba1.6k sqft4500 Urbana Dr, Fort Smith, AR 72904Off Market
Nearby schools
GreatSchools rating
- 5/10Sunnymede Elementary SchoolGrades: PK-5Distance: 0.3 mi
- 4/10Dora Kimmons Jr. High SchoolGrades: 6-8Distance: 0.3 mi
- 4/10Northside High SchoolGrades: 9-12Distance: 1.9 mi
Schools provided by the listing agent
- Elementary: Sunnymede
- Middle: Kimmons
- High: Northside
- District: Fort Smith
Source: Western River Valley BOR. This data may not be complete. We recommend contacting the local school district to confirm school assignments for this home.


Get pre-qualified for a loan
At Zillow Home Loans, we can pre-qualify you in as little as 5 minutes with no impact to your credit score.An equal housing lender. NMLS #10287.
Sell for more on Zillow
Get a Zillow Showcase℠ listing at no additional cost and you could sell for .
$265,400
2% more
+$5,308
With Zillow Showcase(estimated)
$270,708
- Arkansas
- Sebastian County
- Fort Smith
- 72904
- 4501 Urbana Dr
Nearby cities
Nearby zip codes
Other Fort Smith Topics
