Skip main navigation
Sold for $1,178,550
  • $1,178,550

    4501 W 14th St, Greeley, CO 80634

    4beds
    5,859sqft
    Single Family Residence
    Built in 1996
    0.33 Acres Lot
    $1,092,000 Zestimate®
    $201/sqft
    $3,407 Estimated rent

    Home value

    $1,092,000

    $1.03M - $1.15M

    $3,407/mo

    Zestimate® history
    Loading
    Loading...

    Owner options

    List your home for rent

    $3,407/mo

    Rent Zestimate®

    Find your next renter with Zillow Rental Manager. Plus, with online applications, you can quickly screen prospective tenants – for free.

    Learn more

    $3,407/mo

    Rent Zestimate®

    Refinance and save

    $5,802/mo

    Est. payment

    Refinancing to a lower rate could help reduce your monthly payments and save thousands over the life of the loan.

    See today's rates

    $5,802/mo

    Est. payment

    Explore your selling options

    Work with a Zillow partner agent

    Leverage their expertise and Zillow's premium Showcase listings to get your home seen by more buyers.

    Get started

    List with your own agent

    Get your home in front of millions of buyers by listing it on Zillow.

    Learn how to do it

    Sell it yourself

    Take full control of how buyers see your home on Zillow by listing For Sale by Owner (FSBO).

    List your home

    What's special

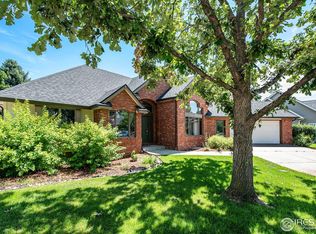
    Experience luxury living in the premier gated neighborhood of Cambridge Glen! This captivating 4-bedroom, 3-bath home rests on a generous 1/3-acre lot, offering sweeping views of the Greeley Country Club golf course. A grand elongated private drive welcomes you, leading to an exquisite entryway featuring a wide stone staircase, etched glass, and a rich wood front door. Inside, you'll find a thoughtfully designed and spacious floor plan adorned with the finest finishes. Travertine flooring graces the main living areas, while vaulted ceilings w/skylights create an open and inviting ambiance. Solid wood doors, window shutters & a striking stone wall w/dual-sided fireplace add an extra touch of elegance. The kitchen is a culinary masterpiece, boasting DCS stainless steel appliances, granite slab counters, custom cabinetry, an inviting eating bar, a wet bar complete with a beverage refrigerator, & a sun-drenched eating nook. The primary suite is a true sanctuary, featuring vaulted ceilings, a generous sitting area, a luxurious bath, & a substantial walk-in closet.This home seamlessly blends comfort and functionality, with a formal dining area, a well-appointed main floor office, a spacious laundry room, guest room & full bath.The finished daylight basement is an entertainment haven, complete with a wet bar, a spacious family room, two additional guest rooms, a bath, & a state-of-the-art gym/flex room. Step outside to an expansive outdoor living space thoughtfully added in 2018. An extended roofline with tongue-and-groove ceiling, wood beams, and a pergola cover the Trex & herringbone brick decking. Stone fireplaces and overhead heaters ensure year-round comfort, & multiple seating areas invite relaxation. The outdoor kitchen, equipped with a gas grill, refrigerator drawers, ice maker, & sink, elevates outdoor dining. Meticulously designed landscaping, a newer roof & an oversized 3-car garage w/epoxy flooring complete the impressive features of this exceptional property!

    Zillow last checked:

    Listing updated:

    Listed by:

    The SOLD Team 970-330-7700,

    Sears Real Estate

    Bought with:

    Amanda De Jager, 100068831

    Keller Williams Trilogy

    Source: IRES as distributed by MLS GRID,MLS#: 996304MLS Logo

    Facts & features

    Interior

    Bedrooms & bathrooms
    • Bedrooms: 4
    • Bathrooms: 3
    • Full bathrooms: 1
    • 3/4 bathrooms: 2
    • Main level bathrooms: 2
    Primary bedroom
    • Description: Carpet
    • Features: Luxury Features Primary Bath
    • Level: Main
    • Area: 320 Square Feet
    • Dimensions: 16 x 20
    Bedroom 2
    • Description: Carpet
    • Level: Main
    • Area: 156 Square Feet
    • Dimensions: 12 x 13
    Bedroom 3
    • Description: Carpet
    • Level: Basement
    • Area: 192 Square Feet
    • Dimensions: 12 x 16
    Bedroom 4
    • Description: Carpet
    • Level: Basement
    • Area: 280 Square Feet
    • Dimensions: 14 x 20
    Dining room
    • Description: Carpet
    • Level: Main
    • Area: 192 Square Feet
    • Dimensions: 12 x 16
    Great room
    • Description: Tile
    • Level: Main
    • Area: 280 Square Feet
    • Dimensions: 14 x 20
    Kitchen
    • Description: Tile
    • Level: Main
    • Area: 221 Square Feet
    • Dimensions: 13 x 17
    Laundry
    • Description: Tile
    • Level: Main
    • Area: 56 Square Feet
    • Dimensions: 7 x 8
    Study
    • Description: Carpet
    • Level: Main
    • Area: 132 Square Feet
    • Dimensions: 11 x 12
    Heating
    • Forced Air, 2 or more Heat Sources, Humidity Control, 2 or more H20 Heaters
    Cooling
    • Ceiling Fan(s)
    Appliances
    • Included: Gas Range, Double Oven, Dishwasher, Refrigerator, Bar Fridge, Microwave, Gas Bar-B-Q, Disposal
    • Laundry: Sink, Washer/Dryer Hookup
    Features
    • Eat-in Kitchen, Separate Dining Room, Cathedral Ceiling(s), Open Floorplan, Pantry, Walk-In Closet(s), Wet Bar, Kitchen Island, High Ceilings, Beamed Ceilings, Crown Molding
    • Doors: French Doors
    • Windows: Skylight(s), Window Coverings
    • Basement: Full,Partially Finished,Daylight,Built-In Radon
    • Has fireplace: Yes
    • Fireplace features: Two or More, Gas, Multi-Sided, Great Room
    Interior area
    • Total structure area: 2,913
    • Total interior livable area: 5,859 sqft
    • Finished area above ground: 2,913

    Property

    Parking
    • Total spaces: 3
    • Parking features: Garage Door Opener, Oversized
    • Attached garage spaces: 3
    • Details: Attached
    Features
    • Levels: One
    • Stories: 1
    • Patio & porch: Patio, Deck
    • Exterior features: Sprinkler System
    • Fencing: Partial
    Lot
    • Size: 0.33 Acres
    • Features: Evergreen Trees, Level, On Golf Course, Near Golf Course, Paved, Curbs, Gutters, Sidewalks, Street Light, Fire Hydrant within 500 Feet
    Details
    • Parcel number: R1114596
    • Zoning: RES
    • Special conditions: Private Owner

    Construction

    Type & style
    • Home type: SingleFamily
    • Property subtype: Single Family Residence
    Materials
    • Frame, Stone, Stucco
    • Roof: Composition
    Condition
    • New construction: No
    • Year built: 1996

    Utilities & green energy

    • Electric: Xcel
    • Gas: Atmos
    • Sewer: Public Sewer
    • Water: City
    • Utilities for property: Natural Gas Available, Electricity Available, Cable Available

    Community & neighborhood

    Security
    • Security features: Fire Sprinkler System, Fire Alarm
    Location
    • Region: Greeley
    • Subdivision: Cambridge Glen

    HOA & financial

    HOA
    • Has HOA: Yes
    • HOA fee: $260 monthly
    • Services included: Common Amenities, Trash, Snow Removal, Maintenance Grounds, Security, Management, Utilities

    Other

    Other facts
    • Listing terms: Cash,Conventional,VA Loan

    Price history

    DateEventPrice
    10/24/2023Sold$1,178,550+2.5%$201/sqft
    Source: IRES as distributed by MLS GRID #996304 Report a problem
    9/20/2023Pending sale$1,150,000$196/sqft
    Source: REcolorado as distributed by MLS GRID #IR996304 Report a problem
    9/14/2023Listed for sale$1,150,000+142.1%$196/sqft
    Source: IRES as distributed by MLS GRID #996304 Report a problem
    5/16/2012Sold$475,000+5.6%$81/sqft
    Source: Public Record Report a problem
    3/2/1999Sold$450,000$77/sqft
    Source: Public Record Report a problem

    Public tax history

    YearProperty taxesTax assessment
    2025$3,984 +4.9%$56,350 +11.2%
    2024$3,799 +15.3%$50,670 -1%
    2023$3,296 -3.1%$51,160 +35.3%
    2022$3,401 +6.4%$37,800 -2.8%
    2021$3,197 $38,890 +6.1%
    2020$3,197 +12.9%$36,670
    2019$2,832 -11.6%$36,670 +7.3%
    2018$3,205 +13.2%$34,190
    2017$2,832 -0.5%$34,190 +15.9%
    2016$2,847 +31%$29,490
    2015$2,174 -6.2%$29,490 -3.8%
    2014$2,317 $30,670
    2013-- $30,670 -3%
    2012-- $31,610
    2011-- $31,610 -2.2%
    2010-- $32,330
    2009-- $32,330 -15.6%
    2008-- $38,290
    2007-- $38,290 +3.1%
    2006-- $37,130
    2005-- $37,130 +6.9%
    2004-- $34,720 -1%
    2003-- $35,060 -15.4%
    2002-- $41,440 +12%
    2001-- $36,990

    Find assessor info on the county website

    Neighborhood: 80634

    Nearby schools

    GreatSchools rating
    Schools provided by the listing agent
    • Elementary: Monfort
    • Middle: Heath
    • High: Greeley Central

    Source: IRES as distributed by MLS GRID. This data may not be complete. We recommend contacting the local school district to confirm school assignments for this home.

    Get a cash offer in 3 minutes
    Find out how much your home could sell for in as little as 3 minutes with a no-obligation cash offer.
    Estimated market value
    $1,092,000
    Get a cash offer in 3 minutes
    Find out how much your home could sell for in as little as 3 minutes with a no-obligation cash offer.
    Estimated market value
    $1,092,000