Welcome to 4501 West 174th Street —West Park bungalow where the major updates have already been taken care of for you! Located in the highly desirable West Park community, this charming home offers a fantastic combination of comfort, flexibility, and value, with plenty of space to make it your own. Step inside to a bright and inviting living room that flows seamlessly into the dining area, featuring beautiful built-in cabinetry that adds both character and functionality. The dining room leads into the kitchen, complete with newer appliances and easy access to the rest of the main level. The first floor offers two comfortable bedrooms and a full bathroom, providing convenient one-floor living. Upstairs, you'll find a spacious primary bedroom plus an additional versatile room that could serve as a home office, dressing room, or future expansion space—imagine creating a generous walk-in closet or even additional bathroom. An additional attic room provides excellent storage or future-use potential. The basement offers a true blank canvas, ready to become a recreation room, home gym, workshop, or additional living space. It also includes a half bath and laundry area, adding even more convenience and functionality. Outside, unwind on the covered rear porch, the perfect spot to enjoy your morning coffee or relax at the end of the day. The fenced-in yard provides privacy and outdoor space, while the extra-deep one-car garage offers plenty of room for parking, storage, or hobbies. Maintained with care for twenty years, Notable improvements include: HVAC — 2024 Hot water tank — 2024 Roof — 2018 Newer windows throughout Plus additional updates and improvements — ask for the full list! With a convenient location just minutes from Cleveland Hopkins International Airport, Downtown Cleveland, and major highways, you'll have easy access to shopping, dining, and everything Cleveland has to offer.
Active
$150,000
4501 W 174th St, Cleveland, OH 44135
3beds
1,311sqft
Single Family Residence
Built in 1940
4,791 Square Feet Lot
$-- Zestimate®
$114/sqft
$-- HOA
What's special
Two comfortable bedroomsAdditional versatile roomSpacious primary bedroomNewer appliancesBeautiful built-in cabinetryCovered rear porch
- 16 hours
- 550
- 67
Zillow last checked:
Listing updated:
Listed by:
Breanne Collins 440-787-3079 breannecollins@howardhanna.com,
Howard Hanna
Source: MLS Now,MLS#: 5243075
Facts & features
Interior
Bedrooms & bathrooms
- Bedrooms: 3
- Bathrooms: 2
- Full bathrooms: 1
- 1/2 bathrooms: 1
- Main level bathrooms: 1
- Main level bedrooms: 2
Bedroom
- Description: Flooring: Carpet
- Level: First
- Dimensions: 14 x 10
Bedroom
- Description: Flooring: Hardwood
- Level: First
- Dimensions: 10 x 10
Bedroom
- Description: Flooring: Carpet
- Level: Second
- Dimensions: 16 x 13
Dining room
- Description: Flooring: Carpet
- Features: Built-in Features
- Level: First
- Dimensions: 10 x 8
Kitchen
- Description: Flooring: Luxury Vinyl Tile
- Level: First
- Dimensions: 10 x 9
Living room
- Description: Flooring: Carpet
- Level: First
- Dimensions: 17 x 13
Heating
- Forced Air, Gas
Cooling
- Central Air
Features
- Basement: Full
- Has fireplace: No
Interior area
- Total structure area: 1,311
- Total interior livable area: 1,311 sqft
- Finished area above ground: 1,311
Video & virtual tour
Property
Parking
- Parking features: Detached, Garage
- Garage spaces: 1
Features
- Levels: One and One Half
Lot
- Size: 4,791 Square Feet
Details
- Parcel number: 02802056
Construction
Type & style
- Home type: SingleFamily
- Architectural style: Cape Cod
- Property subtype: Single Family Residence
Materials
- Block, Plaster
- Roof: Asphalt,Shingle
Condition
- Year built: 1940
Utilities & green energy
- Sewer: Public Sewer
- Water: Public
Community & HOA
HOA
- Has HOA: No
Location
- Region: Cleveland
Financial & listing details
- Price per square foot: $114/sqft
- Tax assessed value: $138,700
- Annual tax amount: $3,184
- Date on market: 9/8/2026
- Listing agreement: Exclusive Right To Sell
Estimated market value
Not available
Estimated sales range
Not available
Not available
Price history
| Date | Event | Price |
|---|---|---|
| 9/8/2026 | Listed for sale | $150,000+90.5%$114/sqft |
Source: MLS Now #5243075 Report a problem | ||
| 1/23/2006 | Sold | $78,750$60/sqft |
Source: MLS Now #2256437 Report a problem | ||
Public tax history
| Year | Property taxes | Tax assessment |
|---|---|---|
| 2025 | $3,184 +0% | $48,550 |
| 2024 | $3,183 +21.6% | $48,550 +40.7% |
| 2023 | $2,618 +0.6% | $34,510 |
| 2022 | $2,603 +1% | $34,510 |
| 2021 | $2,577 +12.3% | $34,510 +29.9% |
| 2020 | $2,295 +5.6% | $26,570 +0% |
| 2019 | $2,174 +2.8% | $26,560 0% |
| 2018 | $2,115 -2.7% | $26,570 +0.8% |
| 2017 | $2,174 +0.8% | $26,360 |
| 2016 | $2,155 | $26,360 |
| 2015 | $2,155 -0.4% | $26,360 |
| 2014 | $2,165 +1.8% | $26,360 |
| 2013 | $2,126 +3.1% | $26,360 |
| 2012 | $2,063 +8.9% | $26,360 -16.3% |
| 2011 | $1,894 +0.2% | $31,500 |
| 2010 | $1,891 +0.8% | $31,500 |
| 2009 | $1,876 -6.5% | $31,500 -11% |
| 2008 | $2,006 +3.3% | $35,390 |
| 2007 | $1,941 +41.1% | $35,390 |
| 2006 | $1,375 +37.9% | $35,390 +31.5% |
| 2005 | $997 +0.8% | $26,920 |
| 2004 | $990 +0.5% | $26,920 |
| 2003 | $985 +14.8% | $26,920 +10.8% |
| 2002 | $858 -63.8% | $24,290 |
| 2001 | $2,373 +4.5% | $24,290 |
| 2000 | $2,271 | $24,290 |
Find assessor info on the county website
Monthly payment
Est. payment
Payment breakdown
Explore the cost of this home by adjusting the details. Changes won't be saved.Climate risks
Neighborhood: Puritas-Longmead
Nearby schools
Schools provided by the listing agent
- District: Cleveland Municipal - 1809
Source: MLS Now. This data may not be complete. We recommend contacting the local school district to confirm school assignments for this home.
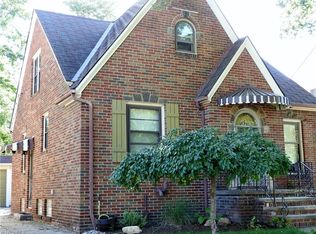
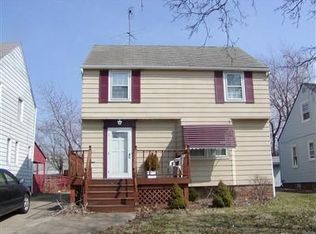
Similar homes
- $159,0004 bd2 ba1.3k sqft16900 Larchwood Ave, Cleveland, OH 44135For Sale
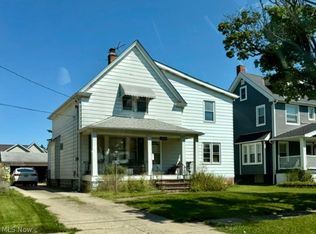 MLS ID #5243265, Mark C Lastition, Howard Hanna. MLS Now
 - $150,0003 bd1 ba1.1k sqft13420 Bennington Ave, Cleveland, OH 44135For Sale
 MLS ID #5242905, Shauna Koehl, Lokal Real Estate, LLC.. MLS Now
 - $135,0002 bd1 ba990 sqft13502 Clifford Ave, Cleveland, OH 44135For Sale By Owner
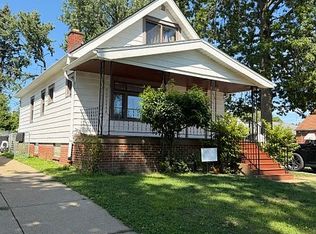
- $189,0003 bd2 ba1.4k sqft4496 W 146th St, Cleveland, OH 44135For Sale
 MLS ID #5243326, George Vujadinovic, EXP Realty, LLC.. MLS Now
